
Services
Design services, shaped around your project
Some projects begin with an empty site. Others begin with a house that no longer works, an interior that needs a new direction, or a design decision during construction. We define the scope around what your project needs.
- I
Residential architecture
Custom homes, major renovations and site planning, with the layout, form and character of your home developed in coordinated drawings.
- II
Interior design
Whole-home interiors and focused renovations — space planning, finishes, lighting, cabinetry and furniture brought into one design, with custom furniture, rugs and artwork for selected projects.
- III
Hospitality design
Boutique hotels and hospitality renovations, from guestrooms and arrival areas to bars, wellness and operational spaces.
- IV
Sourcing & procurement
Help evaluating products, suppliers, specifications and alternatives — whether we designed the project or are joining an existing team.
- V
Construction design consulting
A focused design perspective once a project is underway: proposed changes, materials and details reviewed against the agreed design.
Chapter I
Residential architecture
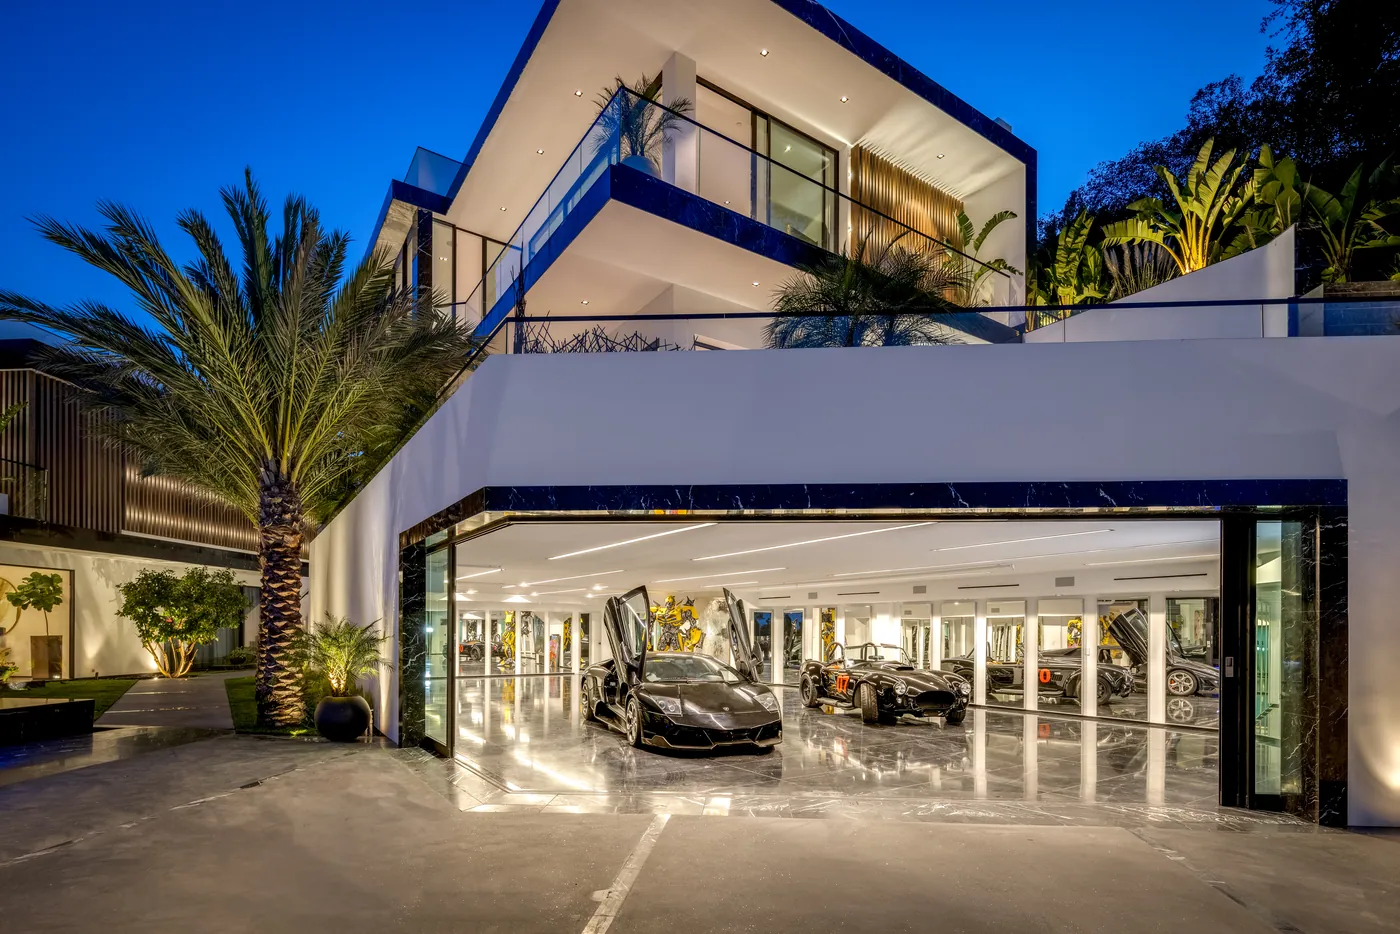
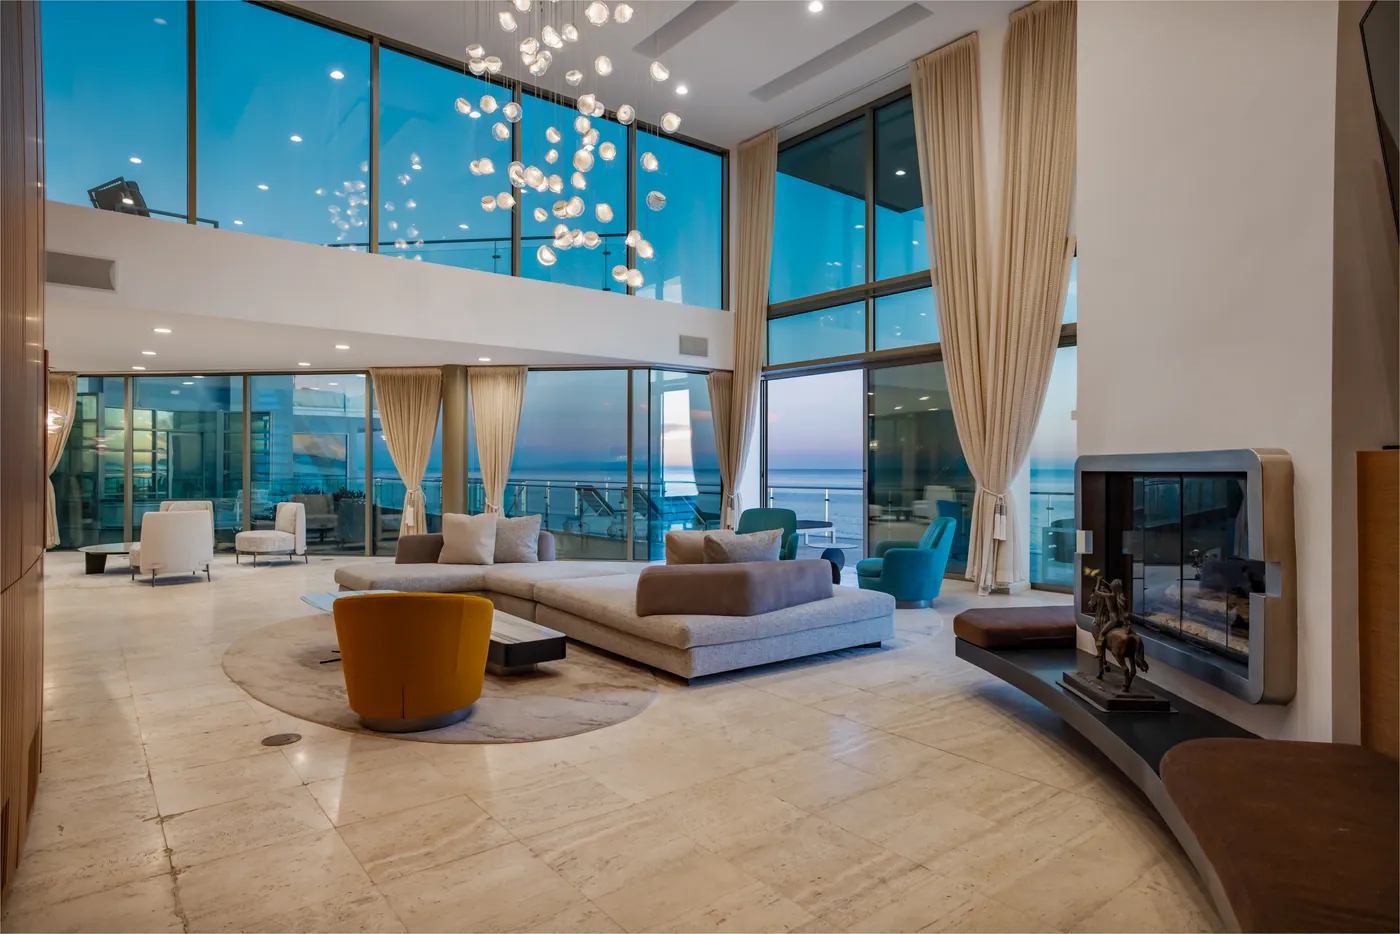
Houses worked out on paper before work starts on site: where the house sits on its slope, which rooms get the afternoon sun, how the light falls past each wall. None of that shows in a photograph, which is why we share the drawings as well.
Our work ranges from new homes to renovations so complete they are new houses in all but name. In Los Angeles, hillside rules, setbacks and coastal review often make it smarter to keep the existing structure and rebuild everything inside it.
Typical engagement · 14–30 months
What this includes
- Feasibility and site analysis
- Schematic design and design development
- Construction drawings
- Planning and permit support
- Indoor–outdoor and landscape planning
- Consultant coordination and detailing
- Design review during construction
Chapter II
Interior design
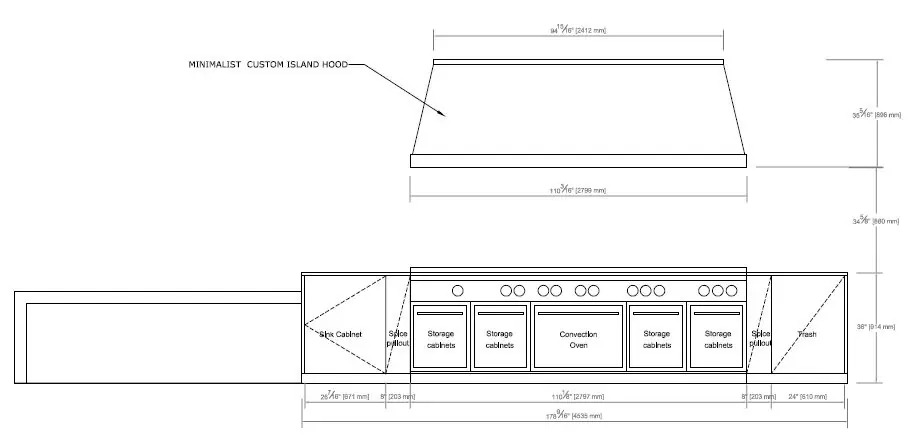
Rooms designed in plan and elevation — not assembled from a list of finishes. A kitchen involves structure, plumbing, sightlines and dozens of decisions that can’t be undone once the floor is poured. Getting them right early avoids an island you can’t walk around or a hood that blocks the window.
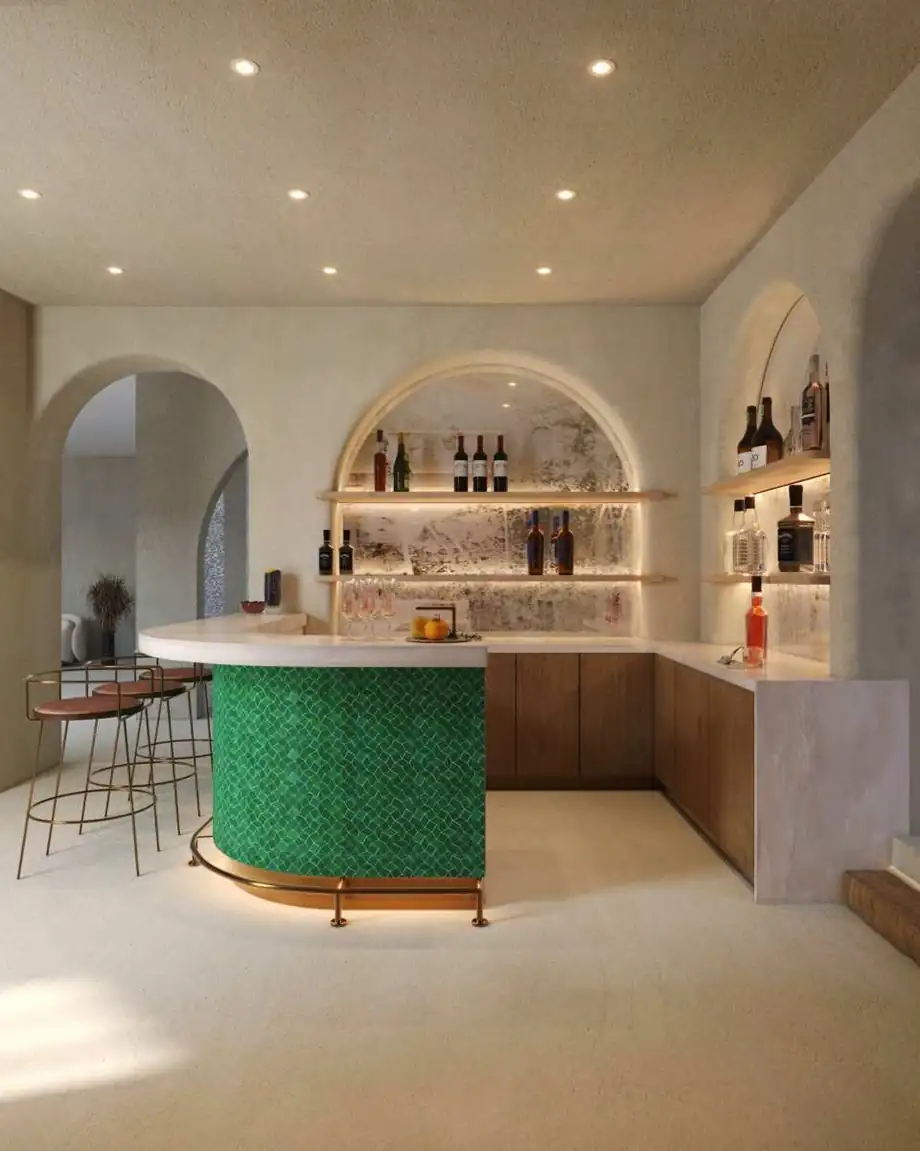
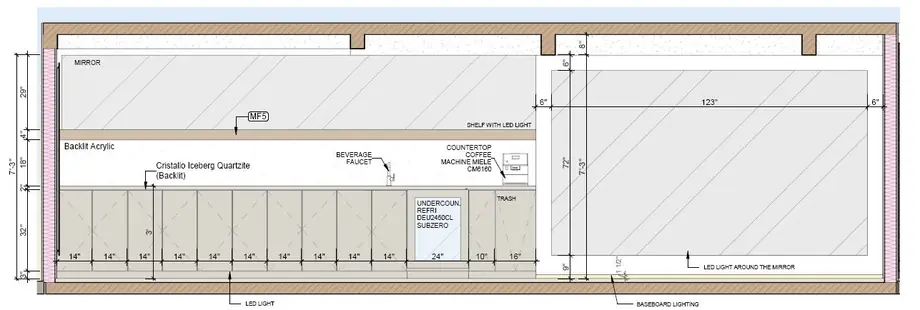
We design interiors the way we design buildings: plan first, elevation second, finishes last. You see it most in the pieces that are custom-made — cabinetry, bars and stonework. Each is fully drawn and dimensioned, so fabricators can price it accurately and you can compare quotes fairly.
Usually alongside architecture
What this includes
- Space planning
- Kitchens, bathrooms, bars and wellness
- Custom cabinetry drawings
- Stone, tile and materials
- Lighting and ceiling plans
- Furniture, fixtures and equipment
- Fabrication and installation review
Chapter III
Hospitality design
Designed for guests. Planned for owners. A guestroom has to look beautiful, hold up for years of use, be quick to clean and meet the brand’s standards. We design for all four from the start.
Our focus is renovating and repositioning existing hotels — arrival and lobby, guestrooms and suites, bars and restaurants, wellness, pools, and the back of house that keeps it all running. Many Los Angeles hotels are older properties ready for renewal.
Scope
- Concept and repositioning
- Guestrooms, suites and corridors
- Arrival, lobby and reception
- Bars, restaurants and lounges
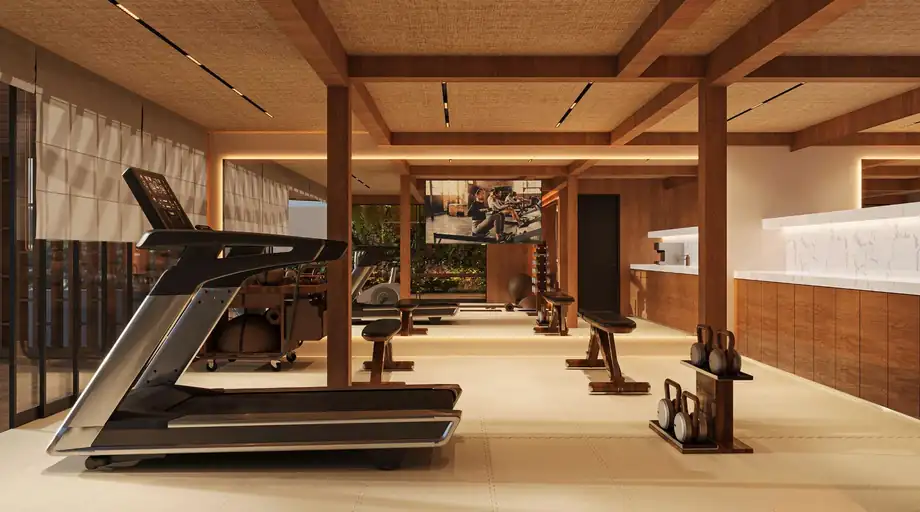
- Wellness, spa, gym and pool
- Back of house and service areas
- Furniture, fixtures and brand standards
Chapters IV & V — specialist services
Expert help, without a full design project
The costliest mistakes often happen after the drawings are done — during sourcing and construction. These two services are there for exactly those moments.
Chapter IV
Sourcing & procurement
Available after design is complete, or on a project we didn’t design, to help you make sourcing decisions with the knowledge of the person who drew the details.
- Engaged by
- Owners
Developers
Past clients
Other studios - Formats
- Fixed-scope review
Hourly advice
Retained sourcing - Compensation
- Consulting and procurement fees. Any trade discount, commission or referral fee disclosed in writing.
- Deliverables
- Price comparisons
Spec reviews
Vendor shortlists
Substitution reviews
What this is not: a promise of the lowest price. It is competitive sourcing, guided by the person who designed the detail — with the design protected and every fee disclosed.
Chapter V
Construction design consulting
An independent design opinion while your project is being built — when a material needs replacing, a detail isn’t working on site, or you want an expert on your side who can read the drawings.
- Engaged by
- Owners
Developers
Hotel operators - Formats
- Site visits
Milestone reviews
On-call advice - Scope boundary
- Design review only — separate from the contractor’s and architect of record’s responsibilities unless agreed otherwise.
- Deliverables
- Site reports
Substitution advice
Detail fixes
Coordination notes
A common example: a material is unavailable, the contractor suggests an alternative, and no one can say how it will affect the design.
Questions
Frequently asked questions
What types of projects do you take on?
Custom homes, major renovations, interior design, hospitality design, sourcing and construction consulting. We define the scope around what your project needs.
Can we hire the studio for interior design only?
Yes. Interior design can be commissioned on its own, for an existing home or a property designed by another team.
Do you work with an existing contractor or project team?
Yes. The proposal sets out our role, the design information we provide and the coordination included.
What should we prepare before the first conversation?
Your location, goals, approximate budget and timing are a good start. Plans, photographs and references help, but you don’t need a complete brief to get in touch.
How are design fees determined?
By the scope, complexity, deliverables and level of involvement. Tell us what you’re planning and we’ll outline the right services and fee basis.
Do you take on projects outside Los Angeles?
Yes. Share the location and scope, and we’ll discuss whether the project is a good fit and how the work would be coordinated.
How it starts
Start with the right scope
Tell us your location, priorities, budget range and timing. We’ll discuss which services are relevant and outline the proposed work before you commit.
01
A conversation
We talk through your site, scope, budget and timing. Thirty minutes is usually enough to know whether we are the right fit — and we’ll tell you if we’re not.
02
A scoped proposal
Phases, deliverables, fees and what is not included — written clearly enough to compare with any other proposal.
03
The first drawing
Design begins with the plan — a feasibility study or schematic design, depending on how far along your ideas are.