Work / Malibu Road Beach House
Malibu
Road
A narrow lot that trades depth for light
Malibu Road lots are narrow, deep and hemmed in on both sides. The whole design problem is getting daylight past the middle of the plan without giving up the rooms that have to sit there.
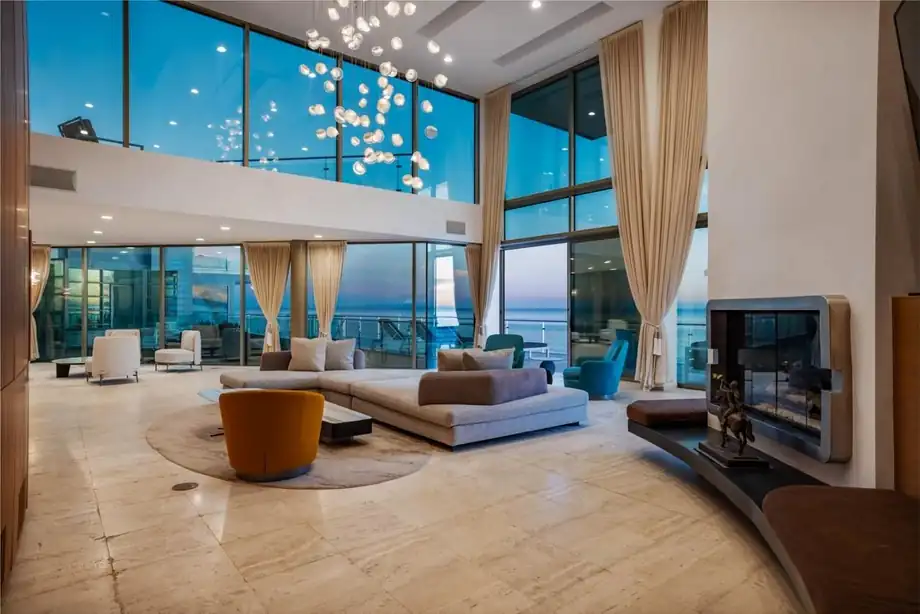
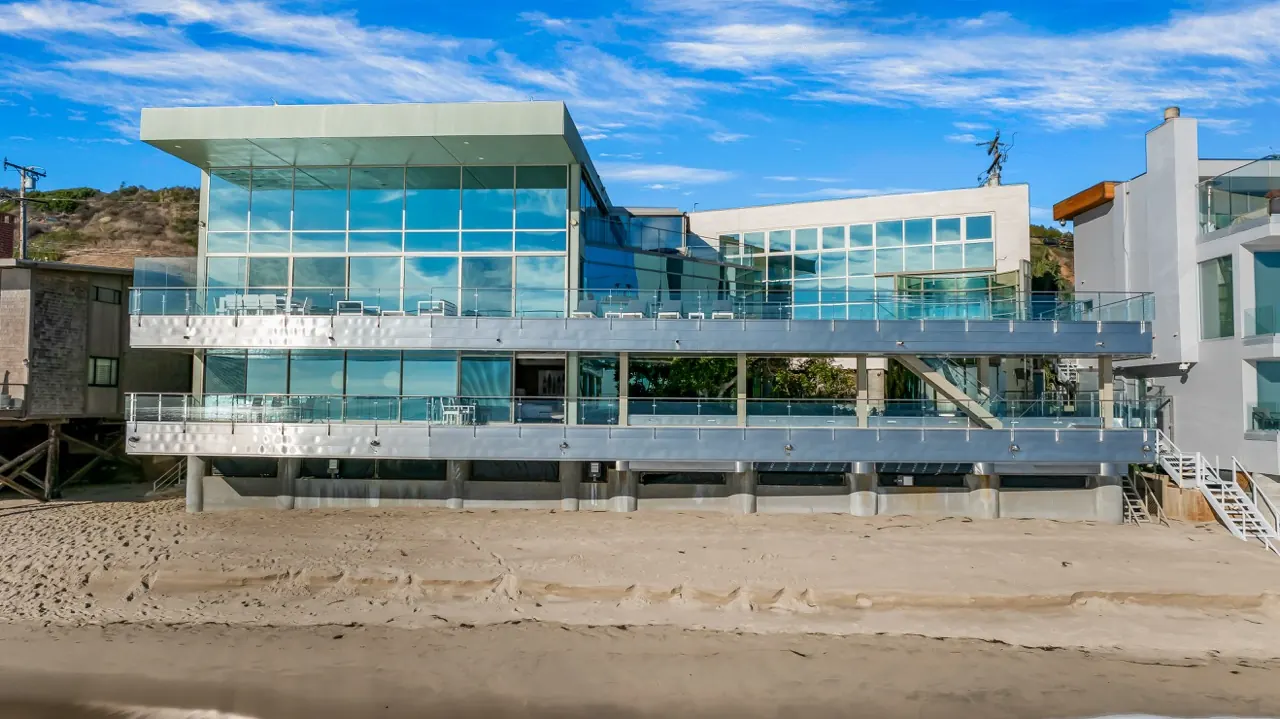
The answer here was vertical. A double-height volume at the ocean end pulls light back through the section, and the stair is placed to borrow it rather than to block it. Bedrooms take the upper floor where the view clears the neighbouring roofs; the ground floor is given over to the rooms that benefit from being close to the sand.
On a beach lot the material palette is not an aesthetic decision. Salt air sets it.
Height instead of width
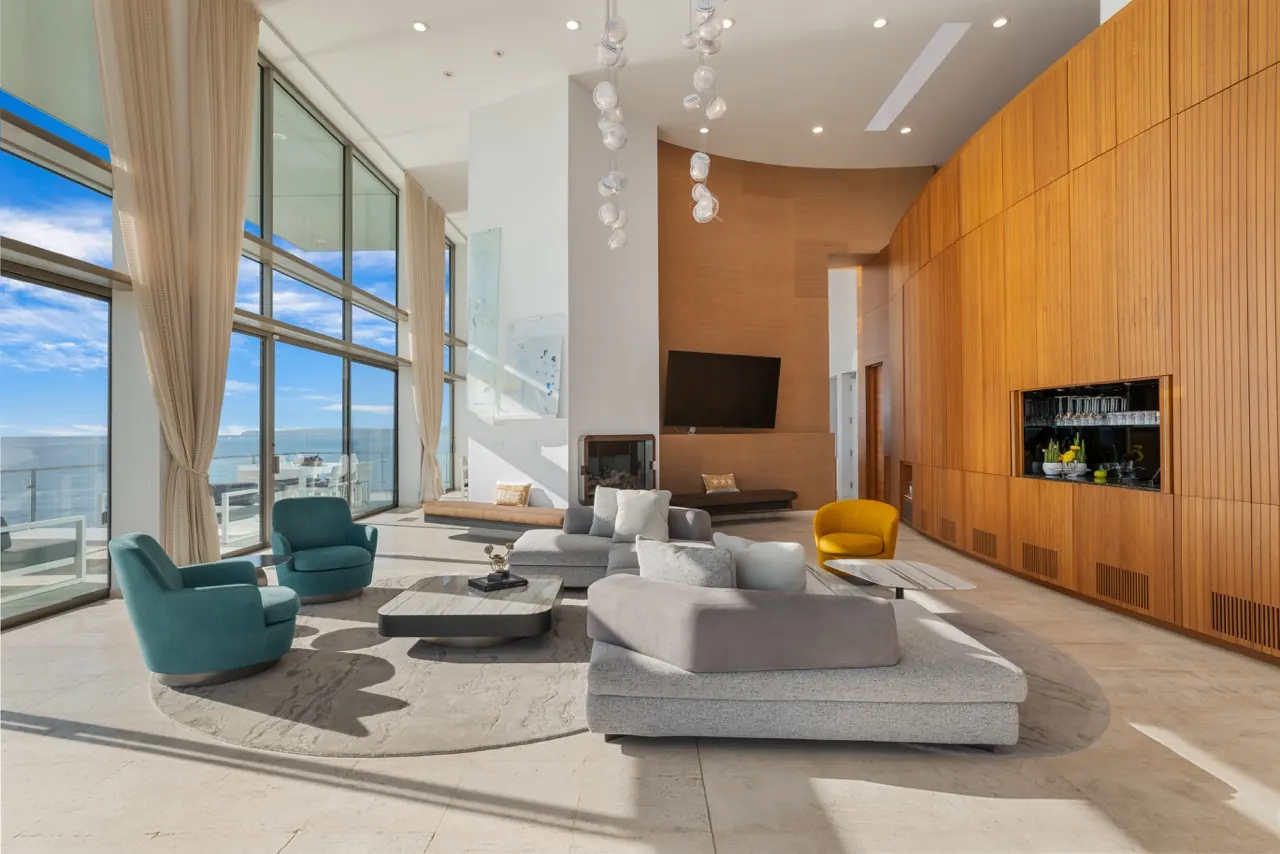
A double-height volume at the ocean end carries daylight back through a deep, narrow plan.
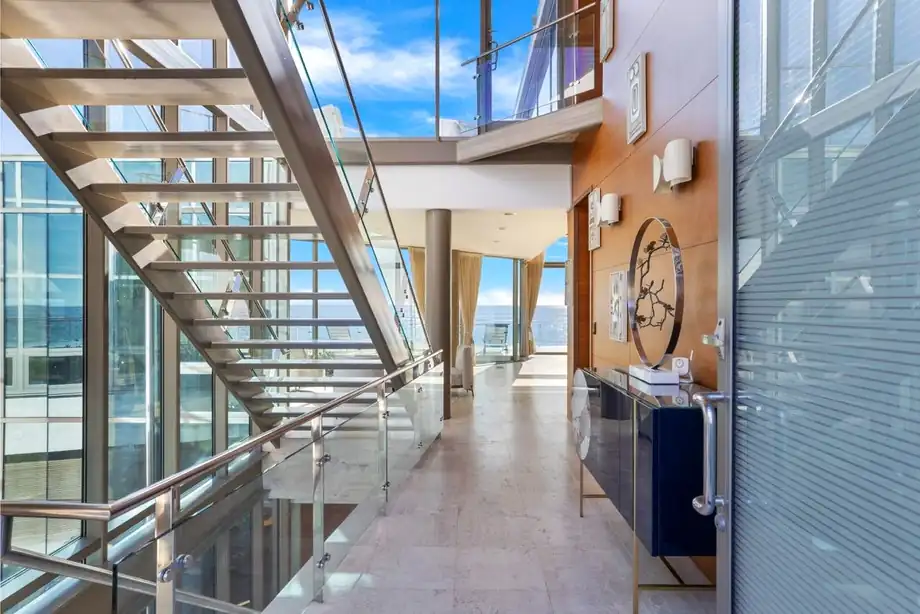
The stair borrows light
Placed to sit inside the tall volume rather than against a party wall, so it lights the middle of the house.
Bedrooms up
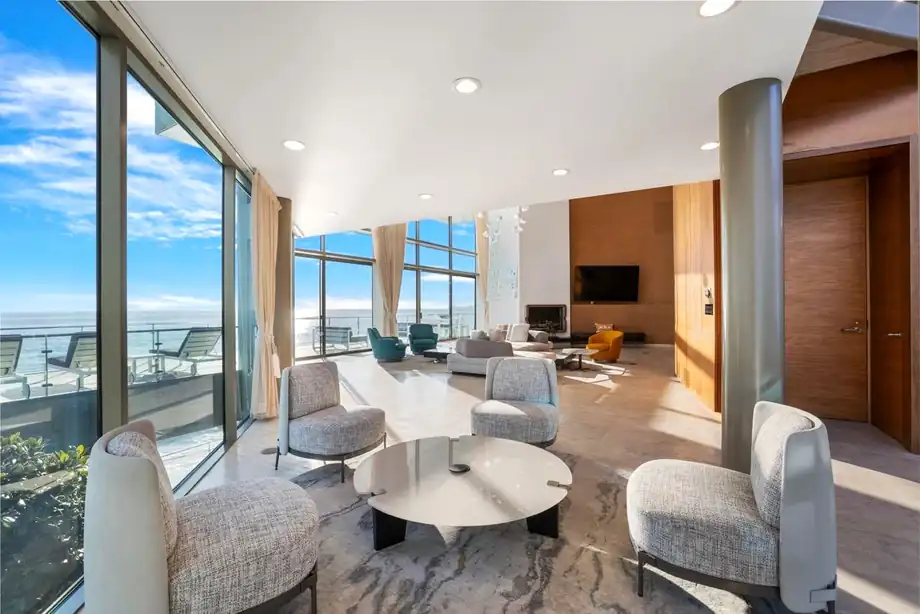
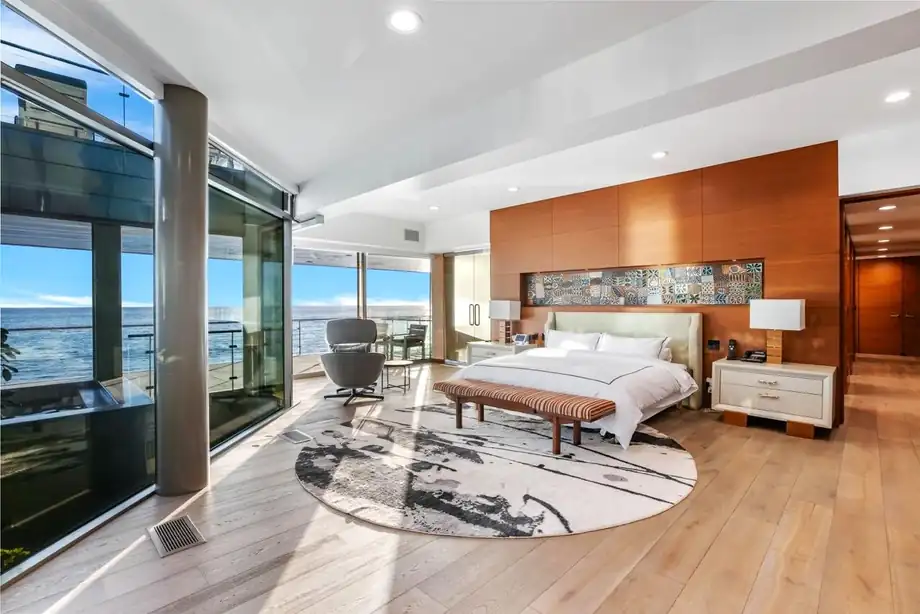
The upper floor clears the neighbouring roofline, which is where the view actually is.
Drawings
The set is documented. It is not yet published.
Plans and sections for this project are documented but not yet released. They will be published here once client permission, credits and photography rights are confirmed.
Materials
Chosen to survive salt
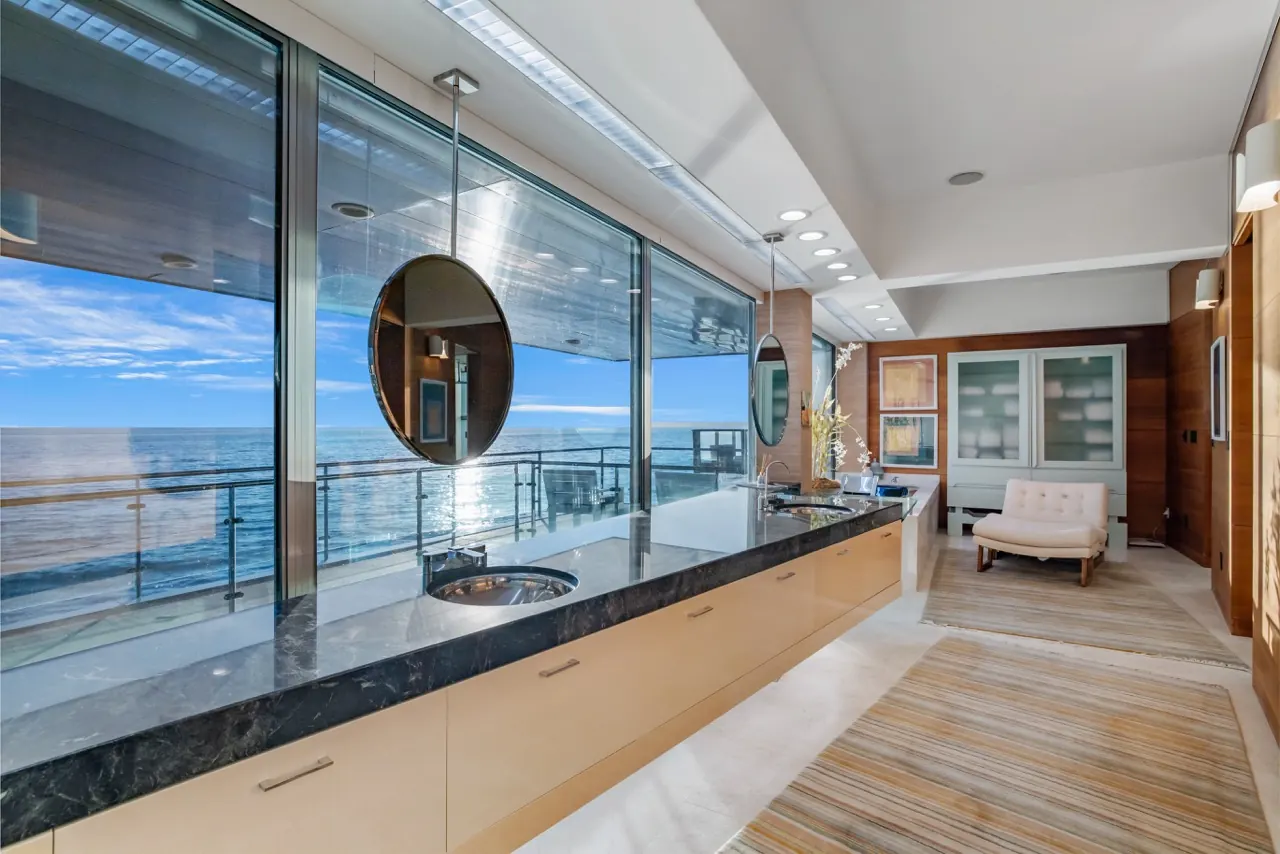
White oak, plaster, honed stone and glass. Two hundred feet from salt water, anything that needs maintenance will not get it — and a short palette makes a mid-construction substitution something you can judge on site instead of re-specifying.
Full specification on request
Photography
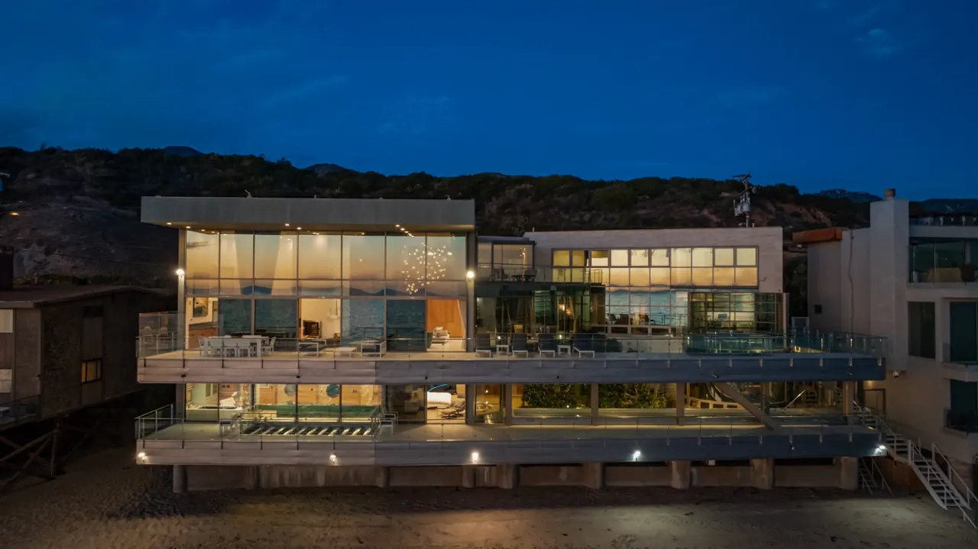
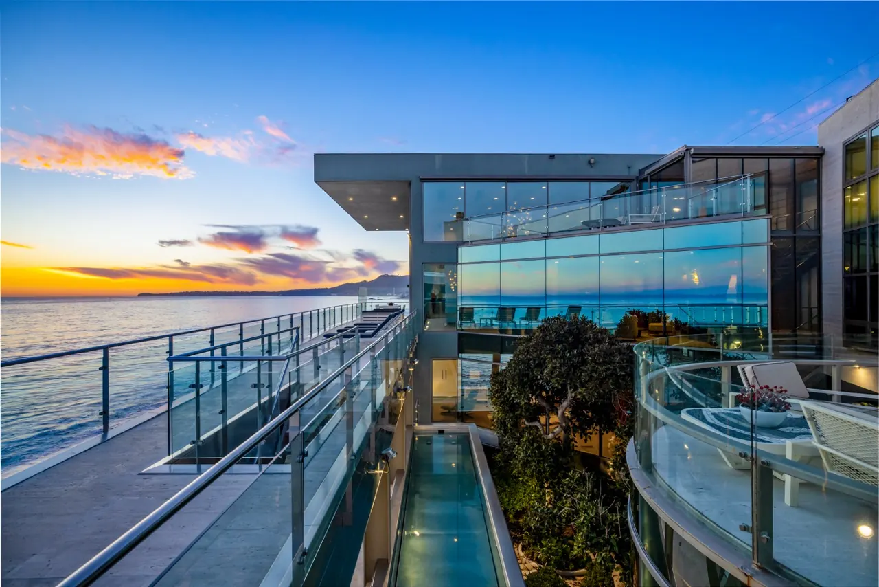
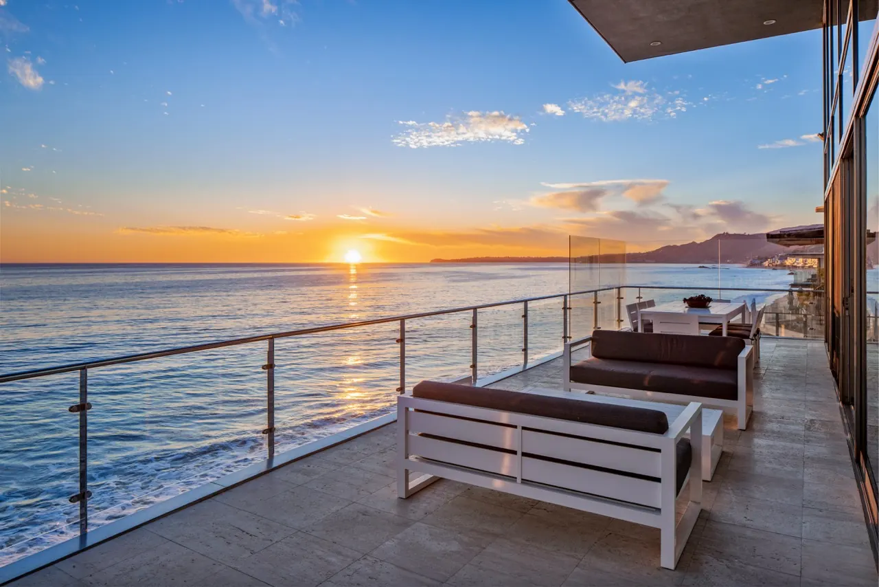
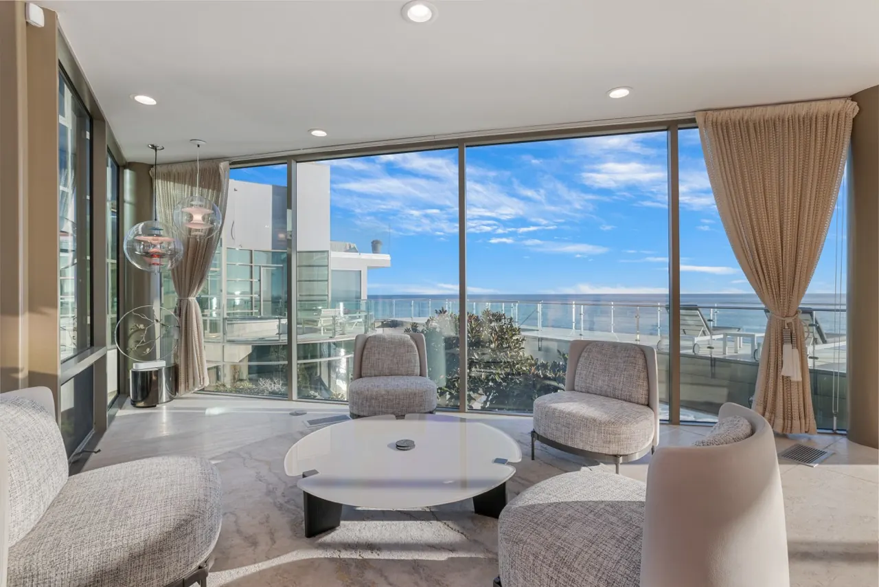
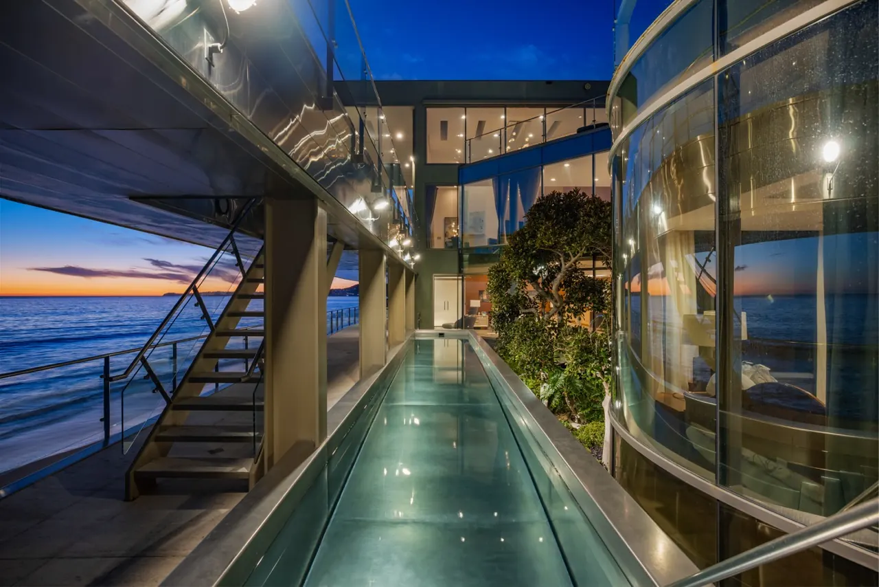
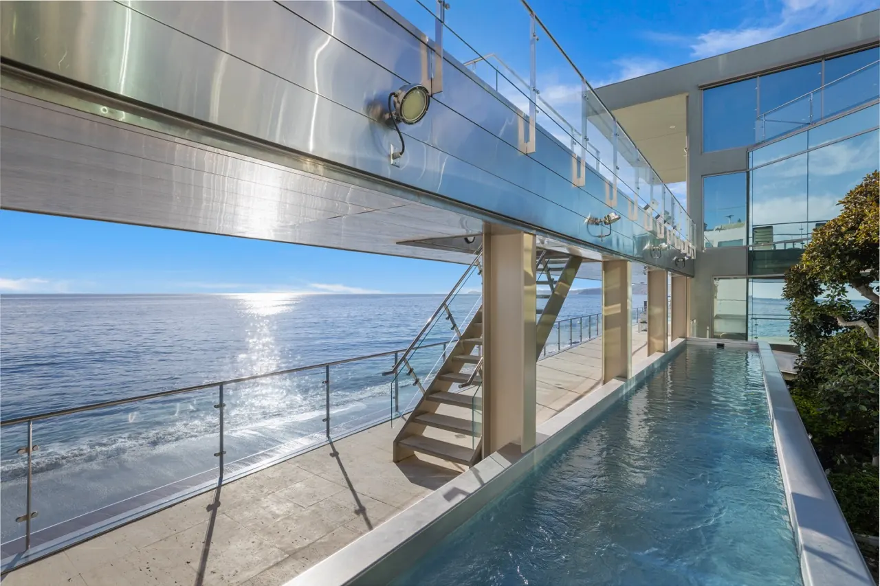
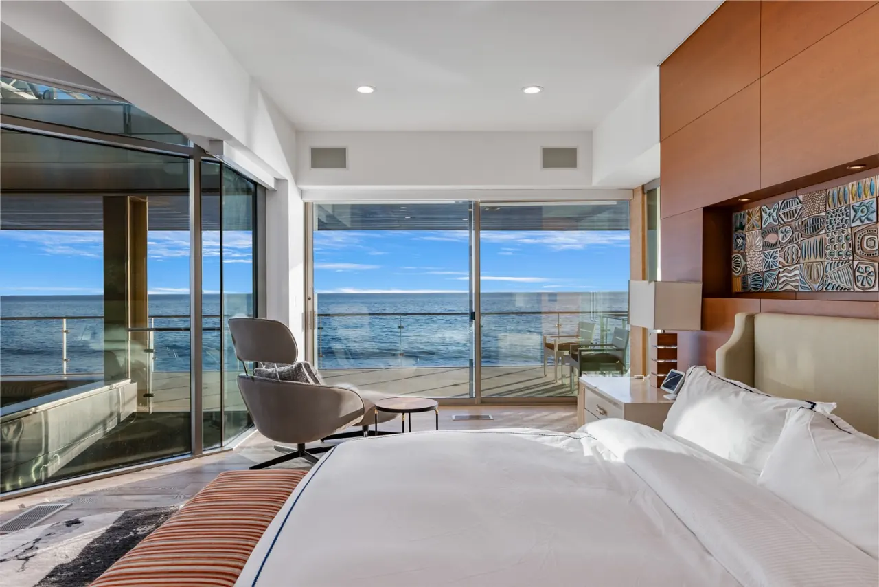
A glass house on the sand

Services used on this project
Considering something similar?
Most projects begin with a site, a budget range and a decision that has not been made yet.
Start a project
Next project