Plan first, always
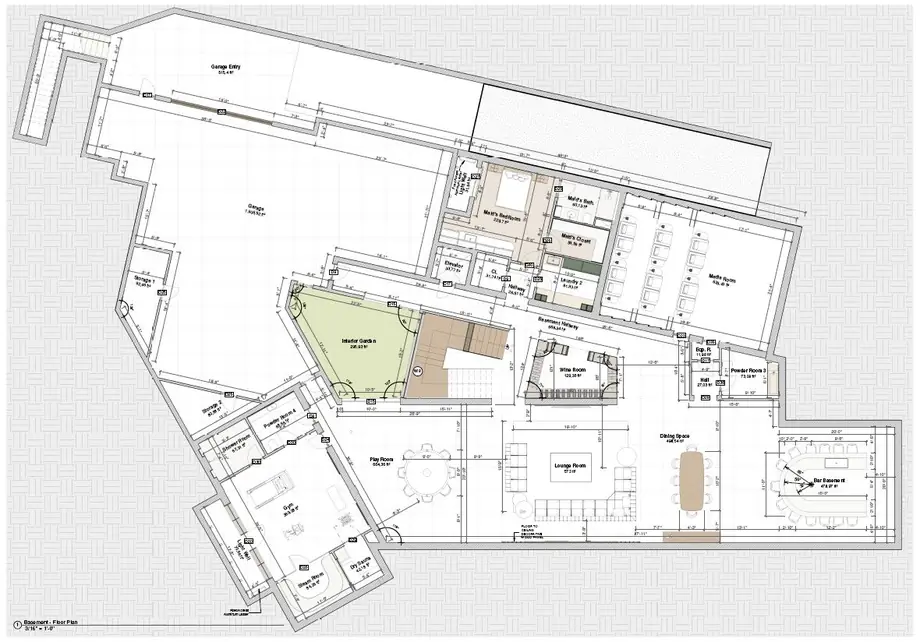
Nothing is selected before it is drawn. A room is resolved in plan and elevation while it is still cheap to change, which is the only point at which changing it is cheap.
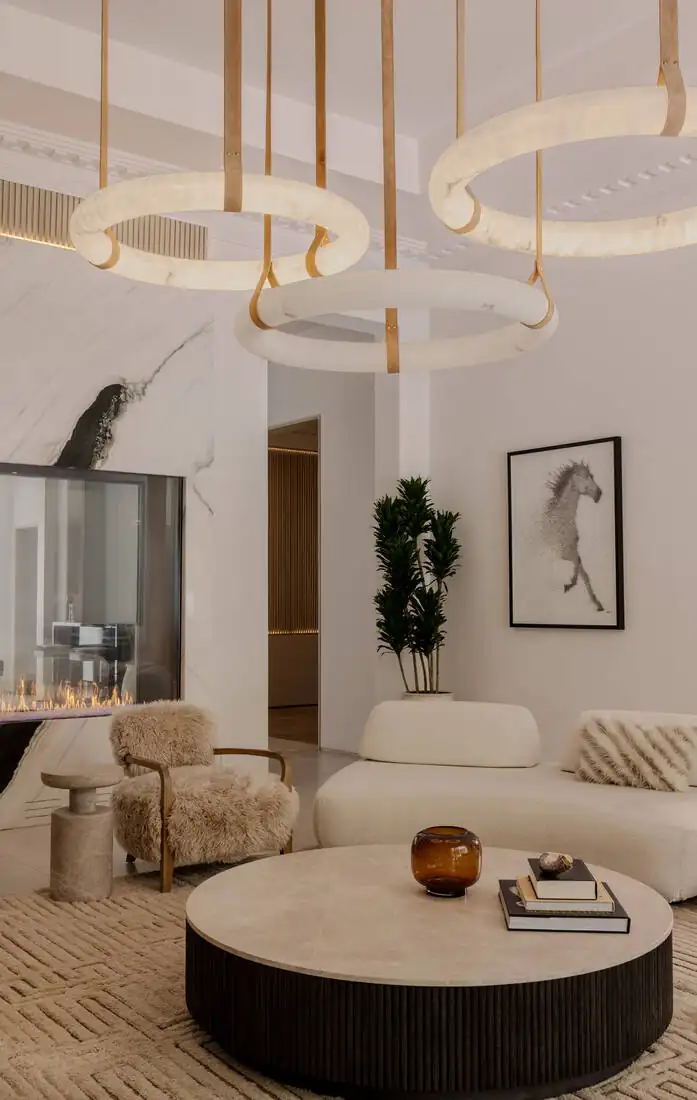
Los Angeles · Established 2012
Not two contracts, and not two teams handing drawings to each other across a gap where the detail gets lost.
The millwork is drawn against the plan. The lighting is coordinated before the ceiling closes. Wall build-ups already account for the joinery that will sit in them. And the substitution that arrives in week thirty of construction is judged by the person who drew the original detail, not by somebody reading an intent they were never part of.
That continuity is the whole argument for this studio, and it is also why the work stays useful after the drawings are finished — on sourcing, on vendor selection, and on projects somebody else designed.
2012
Founded in Los Angeles
11
Projects documented to publication standard
8
With full plan and elevation sets
5
Ways to engage the studio
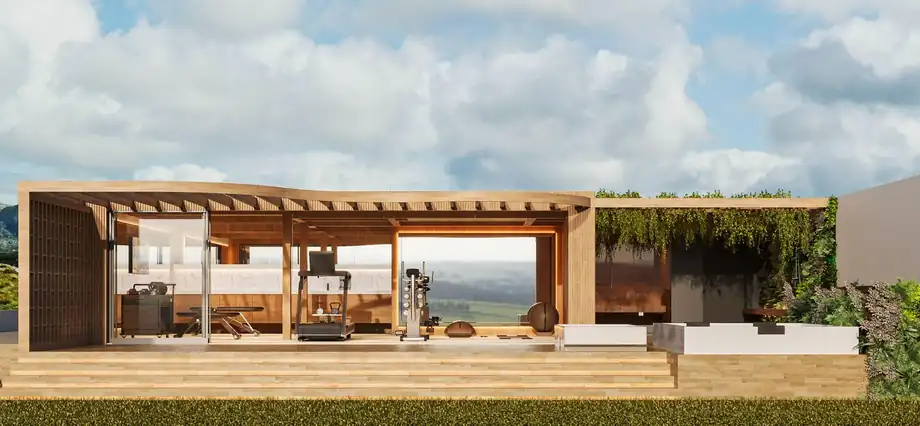
How the studio works
Nothing is selected before it is drawn. A room is resolved in plan and elevation while it is still cheap to change, which is the only point at which changing it is cheap.
Two of the ten Los Angeles firms we studied publish a single plan. A photograph shows you what a room looks like; a plan shows you whether anybody thought about it.
Four or five materials, chosen for how they age in this climate. A short palette also makes a mid-construction substitution possible to judge in an afternoon rather than a fortnight.
A studio this size can promise continuous involvement from the person who sold the work. A firm of fifteen hundred people across twenty-nine offices structurally cannot.
Consulting and procurement fees are stated up front, and any trade discount, commission or referral arrangement is disclosed in writing. Nothing about how the studio is paid should be a surprise.
Process
Feasibility, schematic design, design development, construction documents, construction administration. Standard phases — the difference is what is resolved inside each one and how much of it you are shown.
Interior architecture runs in parallel from schematic onward rather than starting after the shell is fixed, which is what allows the ceiling, lighting and joinery to be drawn as one thing.
Press & recognition
A press page with three logos and no substance is worse than no press page. This section stays this short until there are three verified items — which the PR plan puts inside ninety days.
The founder
Ali founded the studio in Los Angeles in 2012 and has led its residential and interiors work since.