
Los Angeles
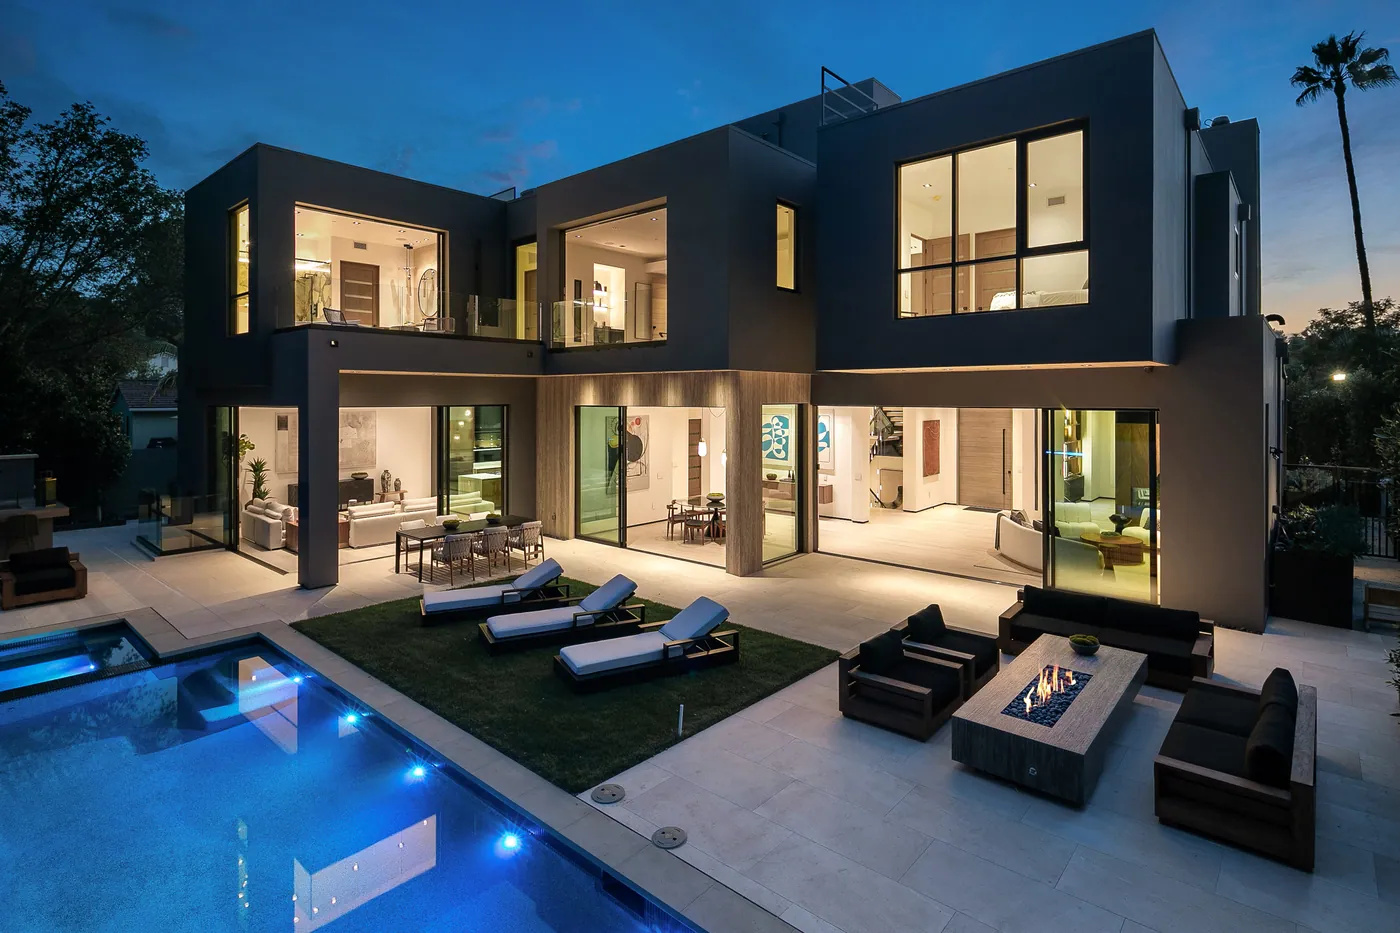
A contemporary two-story home on the Westside. Walnut, black cabinetry and stone run through an open kitchen, living and dining space that steps out to a pool terrace.
The house
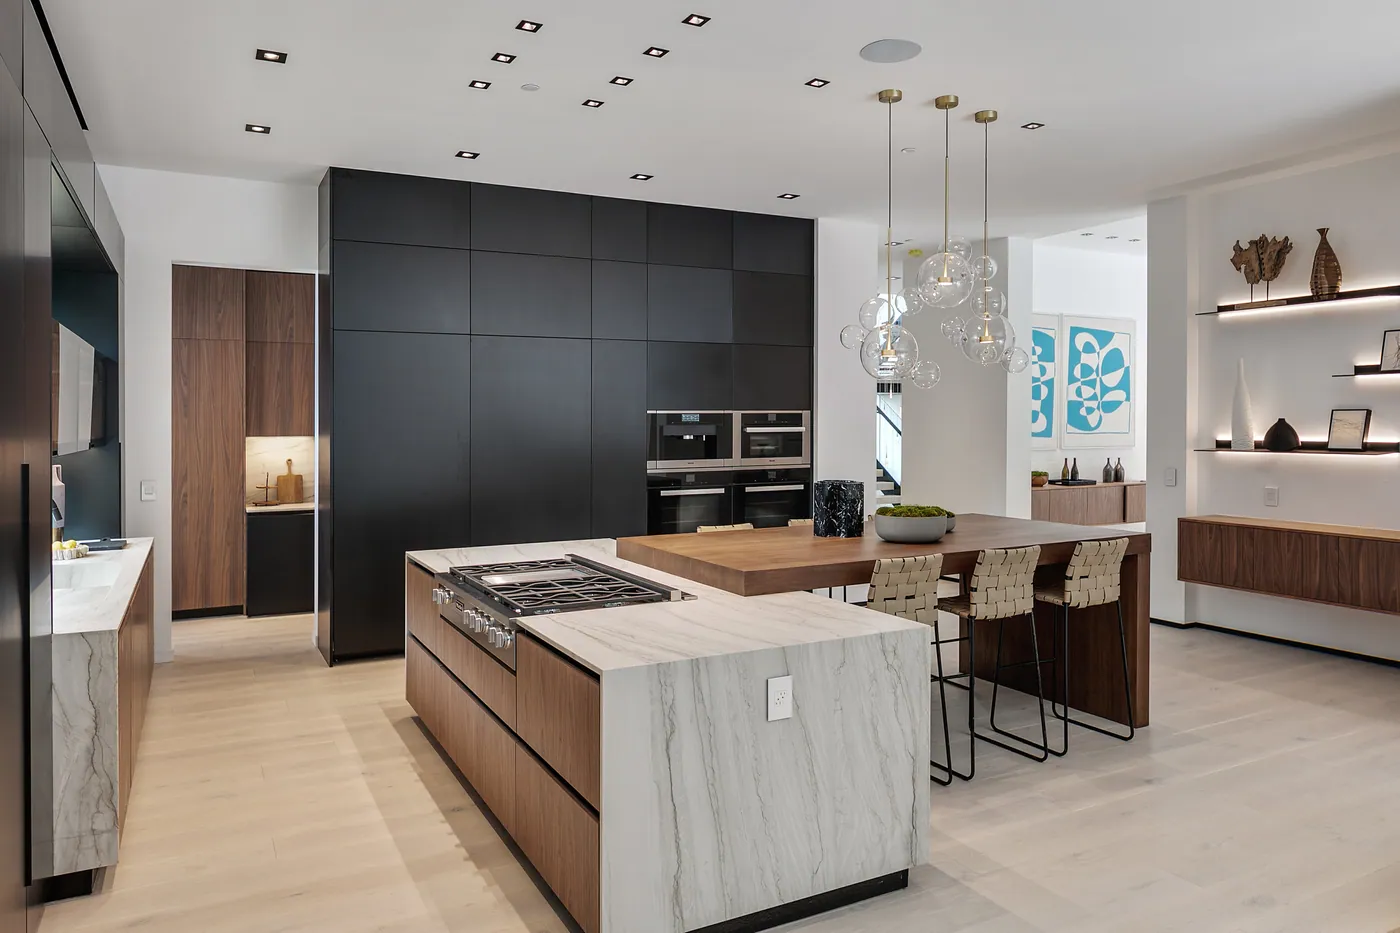
The ground floor is planned as one generous room. The kitchen anchors it, with living and dining on either side and tall glass doors opening to the garden and pool.
Materials stay consistent from room to room: walnut, matte black, pale stone and oak, with pendant lighting adding a softer layer at night.
Kitchen, dining and living share the same space and the same light.
Walnut, black and stone repeat throughout, so the house reads as a whole.
A pool terrace and roof deck extend the living space outdoors.
Photography
Choose a room, or select any photo to see it full size.
The gallery
Next project
Your project
Tell us about your property, your priorities and where you are in the process. We’ll start with the questions that matter to your project.