Studio · Approach
Every project has its own questions, limits and opportunities. We define the scope at the start, then develop the design through decisions you can see and understand.
Five stages
Each stage builds on the one before, and you see and approve the direction before we develop it further.
We begin with the property, your priorities, budget range and timing. Existing plans, site information and references help establish what the project needs to achieve.
Initial layouts and design ideas test how the spaces could work. We discuss the options with you before developing a direction in more detail.
Proportions, lighting, materials, cabinetry and other details are considered together. Drawings and selections make the proposal tangible.
The agreed design is developed into the drawings and specifications the project needs, with consultant coordination and permitting support where included.
Sourcing, site visits and review of design questions can continue during construction as part of the agreed scope.
Drawings
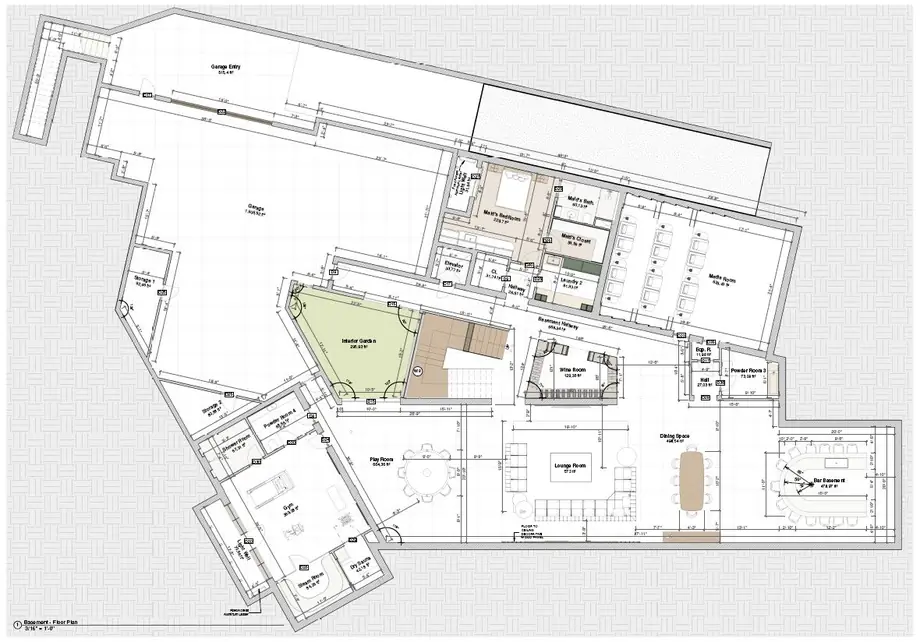
Interior design develops alongside the architecture from the start, so ceilings, lighting and cabinetry are designed together — and the drawings let you see each decision before it is built.
How it starts
01
We talk through your site, scope, budget and timing. Thirty minutes is usually enough to know whether we are the right fit — and we’ll tell you if we’re not.
02
Phases, deliverables, fees and what is not included — written clearly enough to compare with any other proposal.
03
Design begins with the plan — a feasibility study or schematic design, depending on how far along your ideas are.