
Brentwood
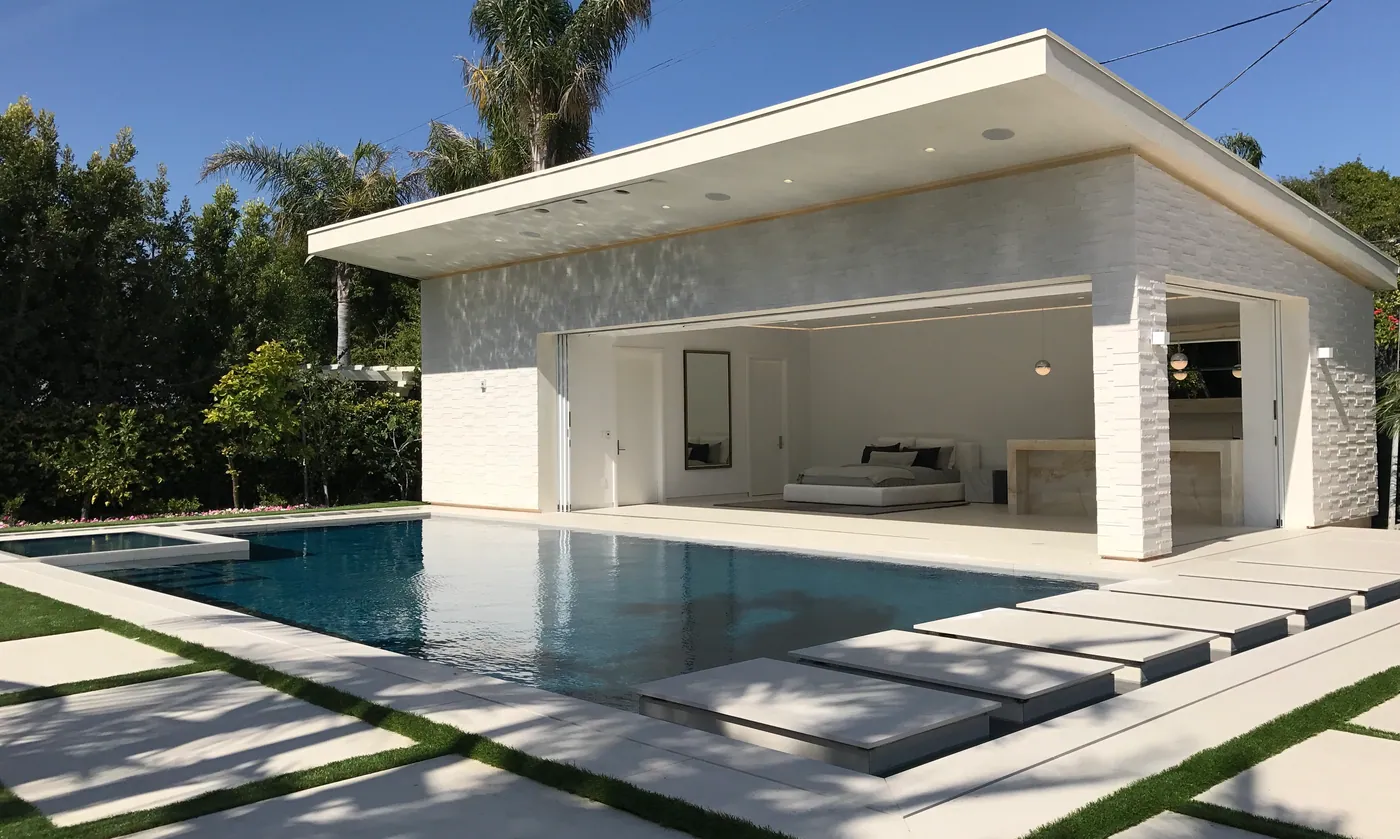
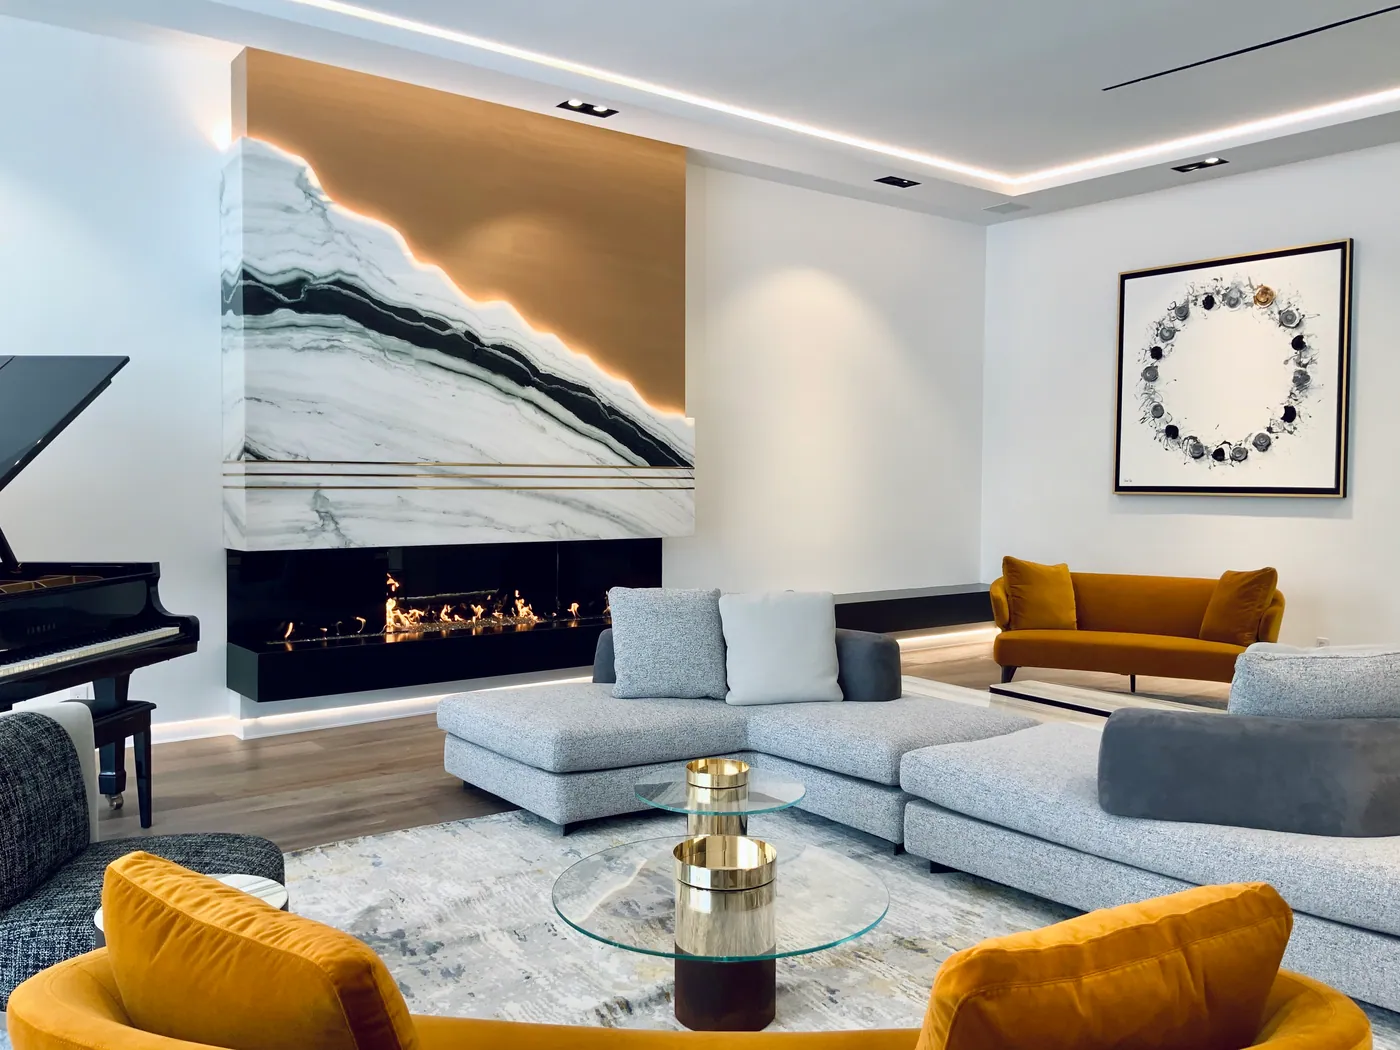
A large Brentwood residence with a gallery-like interior. Book-matched stone, sculptural fireplaces, integrated lighting and statement art shape a sequence of living spaces that open to the pool and garden.
The house
The main floor flows from room to room: a double-height great room, a formal living room with a piano, a media room and dining, each with its own character but a shared palette.
Stone is used as a feature in every space, from a book-matched marble fireplace to a backlit onyx wall, with concealed lighting tracing the ceilings and floors.
Marble and onyx walls give each room a focal point.
Concealed lighting outlines ceilings, shelving and stairs.
The pool, pool house and lawn are part of the living space.
Photography
Choose a room, or select any photo to see it full size.
The gallery
Next project
Your project
Tell us about your property, your priorities and where you are in the process. We’ll start with the questions that matter to your project.