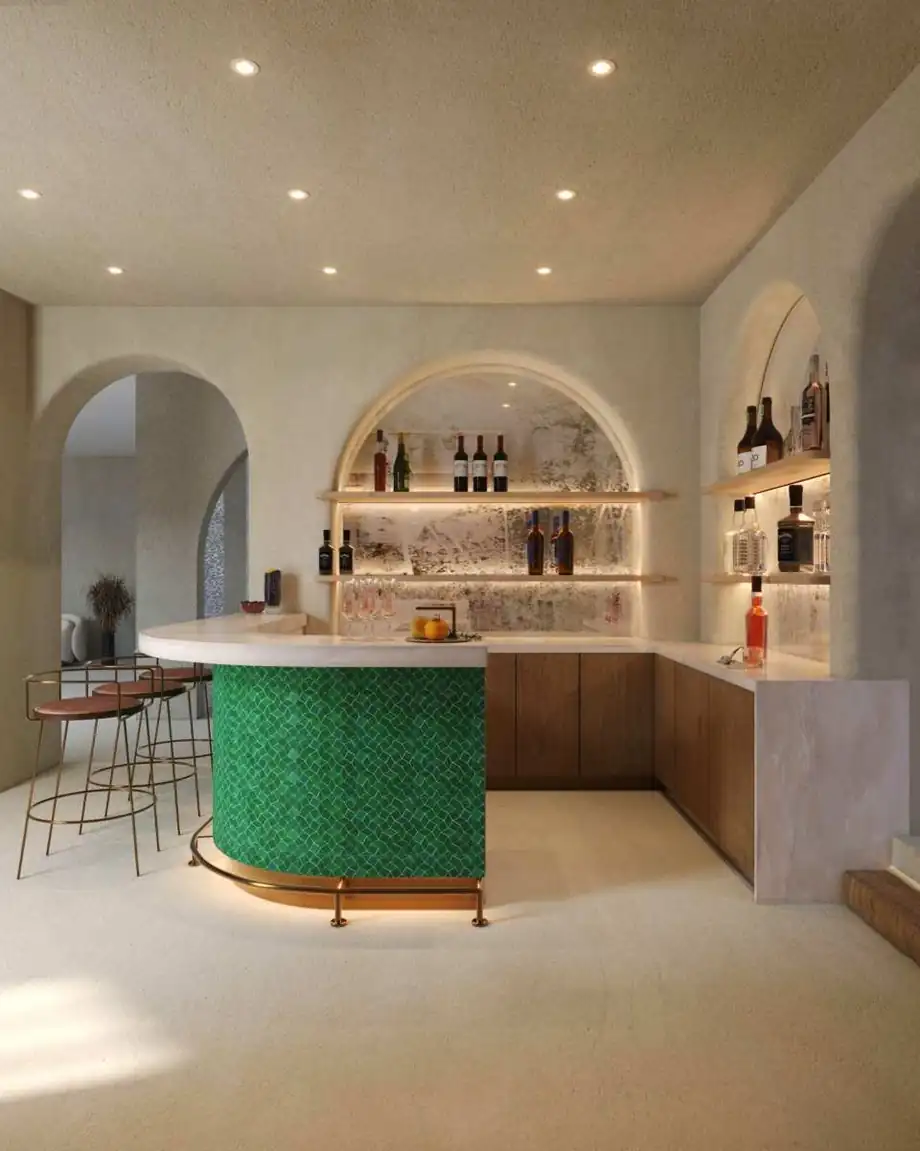
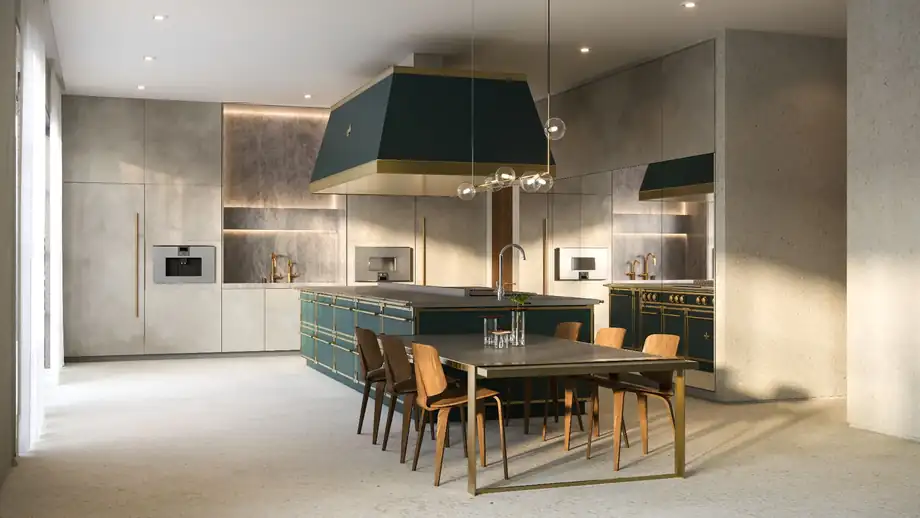
A kitchen with a green tiled island, brass detailing and arched millwork beyond

Services / Interior design

II

Interior design

Interiors conceived as an extension of the architecture, not a layer applied to it.

Ali Rad Design works on complete environments rather than collections of finishes. Proportion, circulation, material, lighting, custom millwork, furniture and architectural detail are developed together, so a room ends up with one identity instead of several.

The practical difference is that every room is drawn — in plan and in elevation — before anything is specified. Arch profiles, counter overhangs, shelf depths, the height of a backsplash against a window head: these decide whether a room reads as designed or as decorated, and none of them can be settled from a moodboard.

Available as part of a full architectural commission, or as an independent engagement on a house someone else designed.

Capabilities

  • Space planning — Circulation, proportion and how the rooms actually get used before anything is chosen.
  • Kitchens & baths — The two rooms with the most fixed constraints and the most to gain from being drawn properly.
  • Custom millwork — Joinery designed and detailed to be fabricated, not sketched and handed over.
  • Materials & finishes — A schedule that names a product, an application and a reason — not a mood board.
  • Lighting — Reflected ceiling plans issued with the layout, so light is part of the room.
  • Furniture & FF&E — Specification, layout and procurement support where engaged.
  • Custom design — Pieces designed for the room when nothing available fits it.
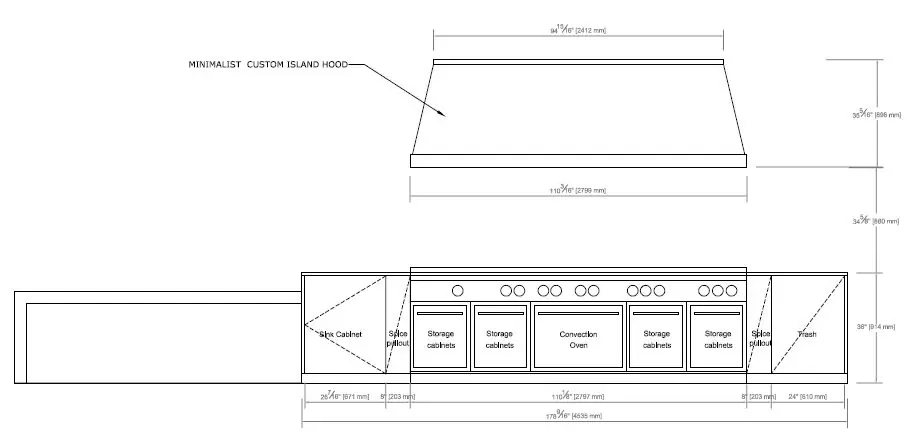
A dimensioned kitchen elevation showing arched millwork, shelving and appliance openings
La Mesa — kitchen elevation. The arch springs from the counter, which is what changes the shelf depths above it.

Process

  1. 01 · DiscoverRooms, routine, constraints and budget. What the house has to do before what it should look like.
  2. 02 · DefineDirection, palette and the handful of decisions everything else will hang off.
  3. 03 · DesignPlans, elevations, reflected ceiling plans and millwork drawings developed together.
  4. 04 · RefineMaterials, finishes and lighting resolved against real samples and real lead times.
  5. 05 · SourceSpecification, alternates, vendors and fabricators — see advisory and procurement.
  6. 06 · ExecuteShop-drawing review, site decisions and installation guidance through to handover.

Selected work

A bar with backlit shelving and a stone counter

La Mesa

Interiors drawn as built form — bar, kitchen and primary bath each issued in plan and elevation.
A gallery corridor with clerestory light and a stone floor

777 Sarbonne

A quiet palette on a site whose whole argument is the view.

Common questions

Do you take interior projects without the architecture?

Yes. Interior design runs as an independent engagement on a house someone else designed or already built — that is a large share of the studio’s work.

Do you work with our contractor?

Yes. The studio issues drawings a contractor and a fabricator can build from, reviews shop drawings, and stays available for the decisions that arrive at short notice.

Do you handle furniture and FF&E?

Specification and layout, yes. Purchasing and procurement support is available as part of the engagement or as a separate advisory retainer, under a documented fee.

What does interior design cost in Los Angeles?

Fees are structured either as a fixed fee per phase or as a percentage, and they move with how much is being drawn and how much construction-phase involvement is needed. The studio publishes how it charges rather than making you ask.

Can you match a style we have already chosen?

The studio’s job is to make the room work — proportion, light, circulation and detail. Within that, the language is yours; a house should look like the people in it.

Service
Interior design
Studio
Los Angeles, est. 2012
Works on
Whole-house interiors · kitchens and baths · millwork · furniture and FF&E
Areas
Bel Air · Beverly Hills · Malibu · Santa Monica