Work / 1262 Shadybrook Drive
Shadybrook
Drive
The same house, and almost nothing left of the old one
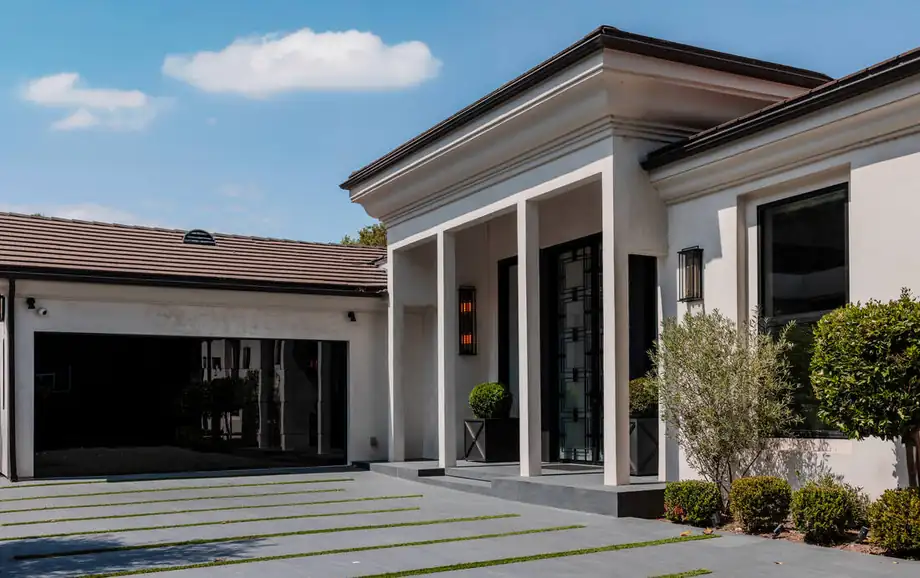
A Mediterranean-revival house from a period when Los Angeles built a great many of them — balustraded, arched, beige — taken apart and rebuilt as a modern one, on the same footprint.
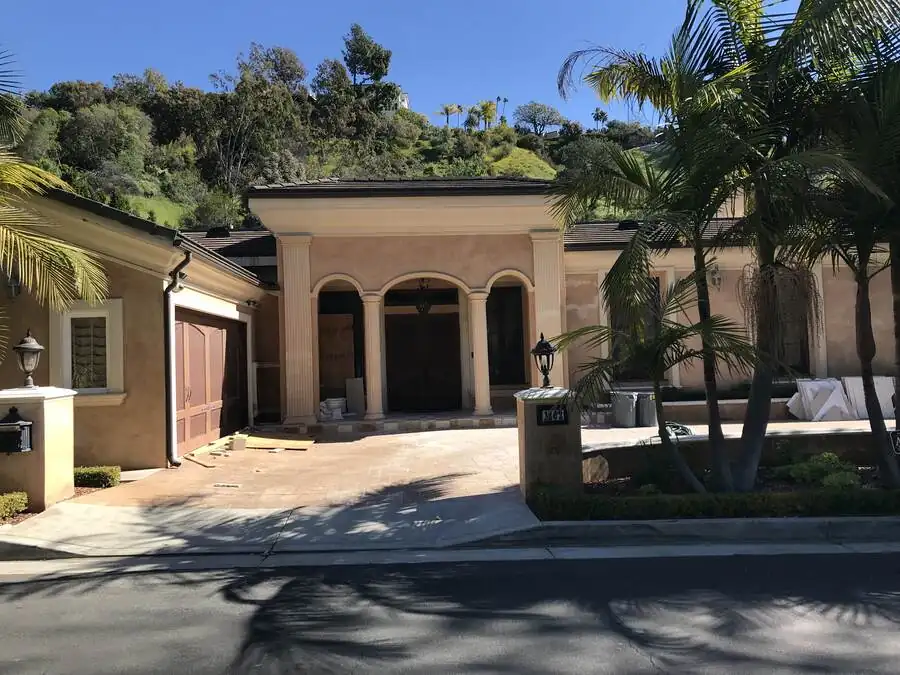
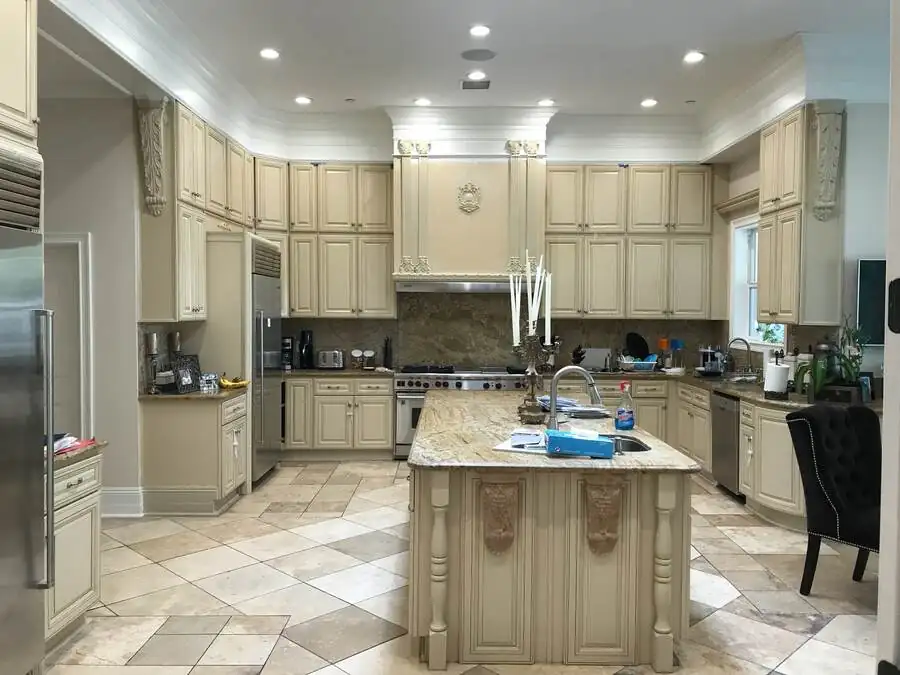
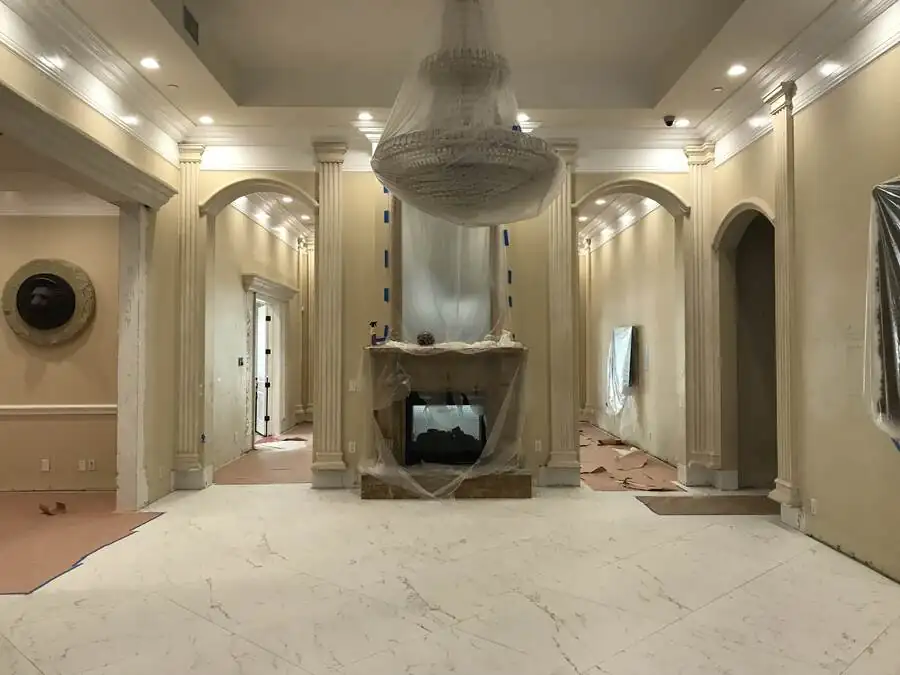
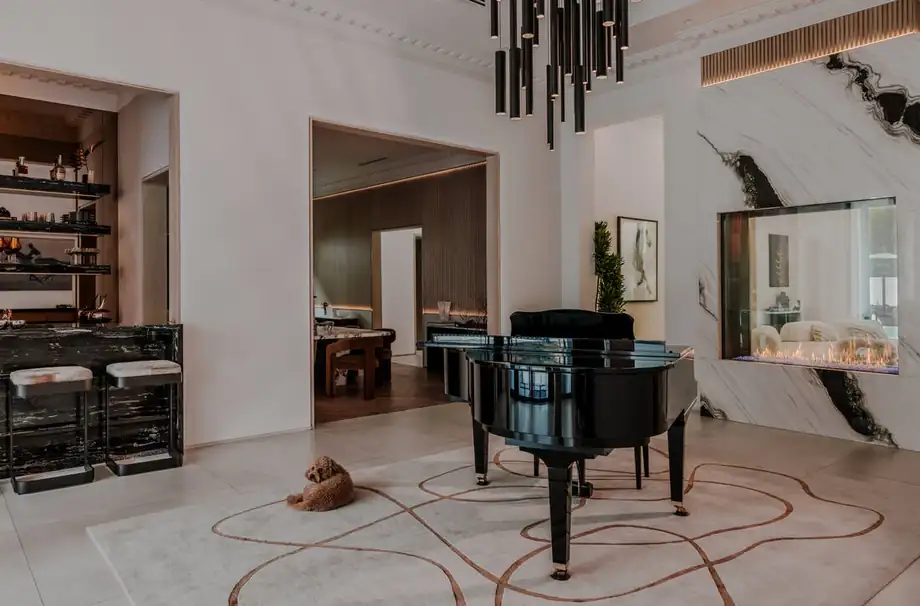
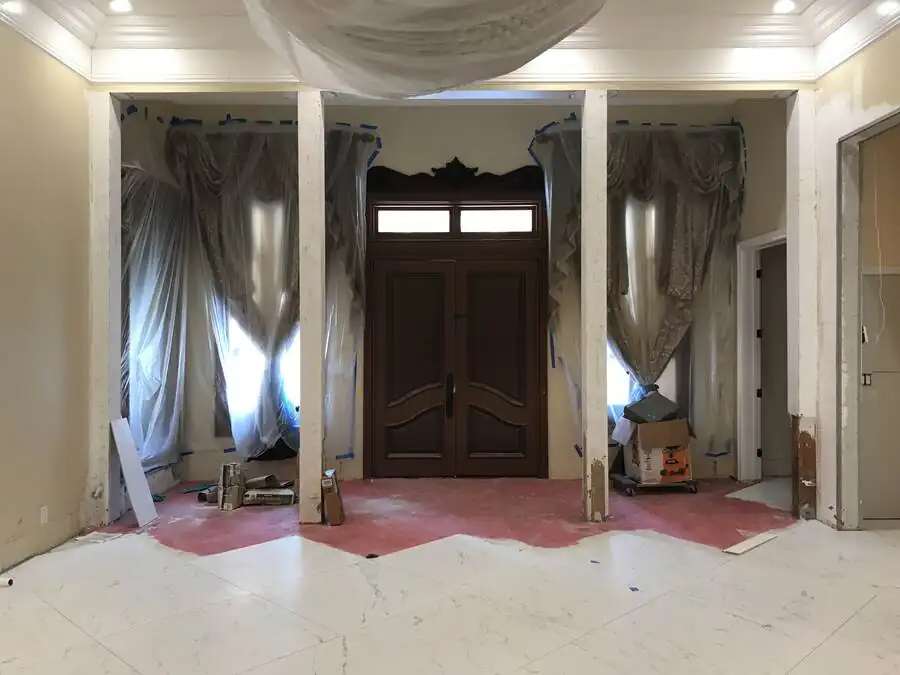
Almost every studio in this market publishes finished photographs. Very few publish what was there before, because the before is where the actual work is visible. Here it is documented on both sides: the existing house recorded room by room in 2020, the finished house photographed in 2026.
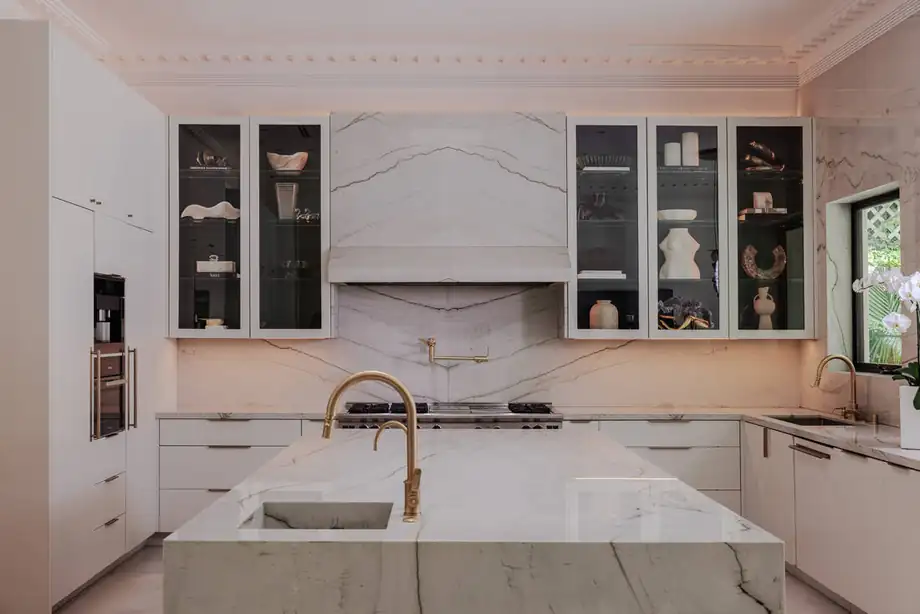
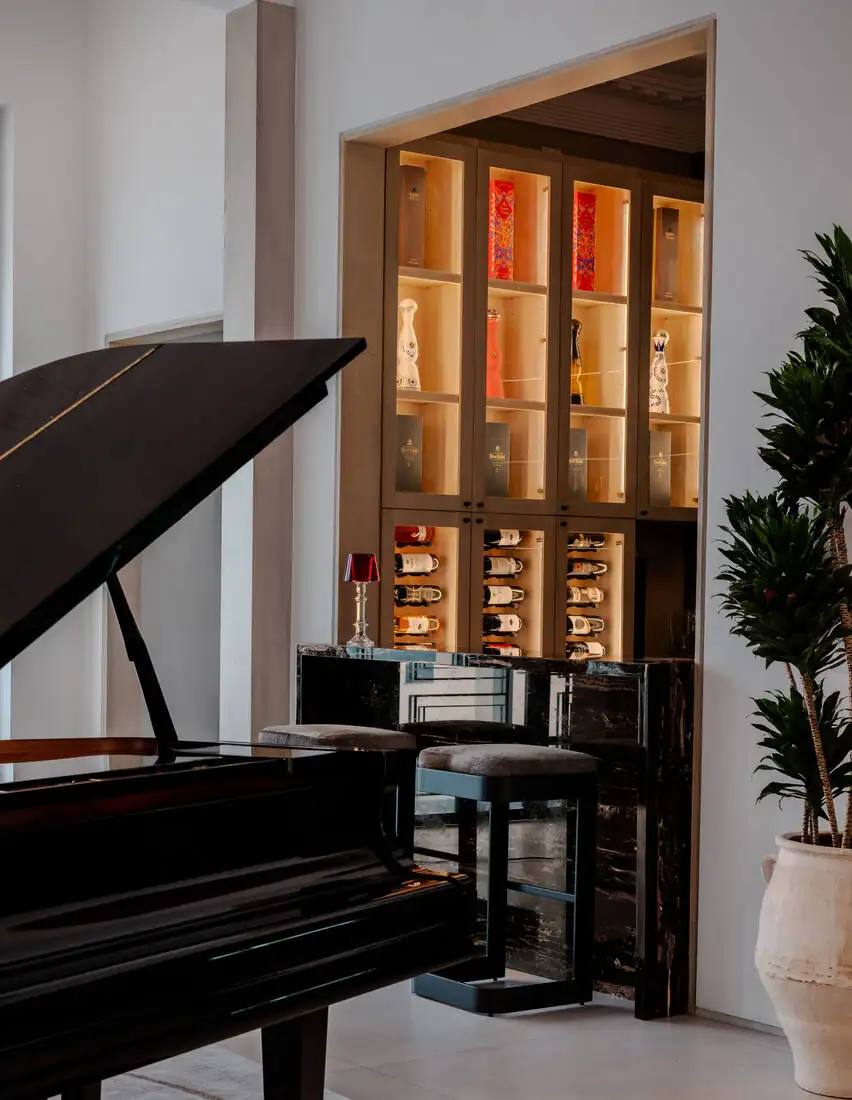
The moves are structural rather than decorative. Arched openings squared. The portico’s tiled hip roof taken flat and its turned columns replaced with square ones. The kitchen demolished to the shell. A wine room where there was none. The plan is largely the plan it always was — what changed is every surface, every opening and every ceiling in it.
Keep the footprint
A house that already sits well on its lot is worth more kept than moved. The budget went into the envelope and the rooms, not into a new slab.
Square the openings
Arches are the single loudest signal of the original period. Squaring them — and losing the applied columns — changes the whole reading of the plan before any finish is chosen.
One stone, used everywhere
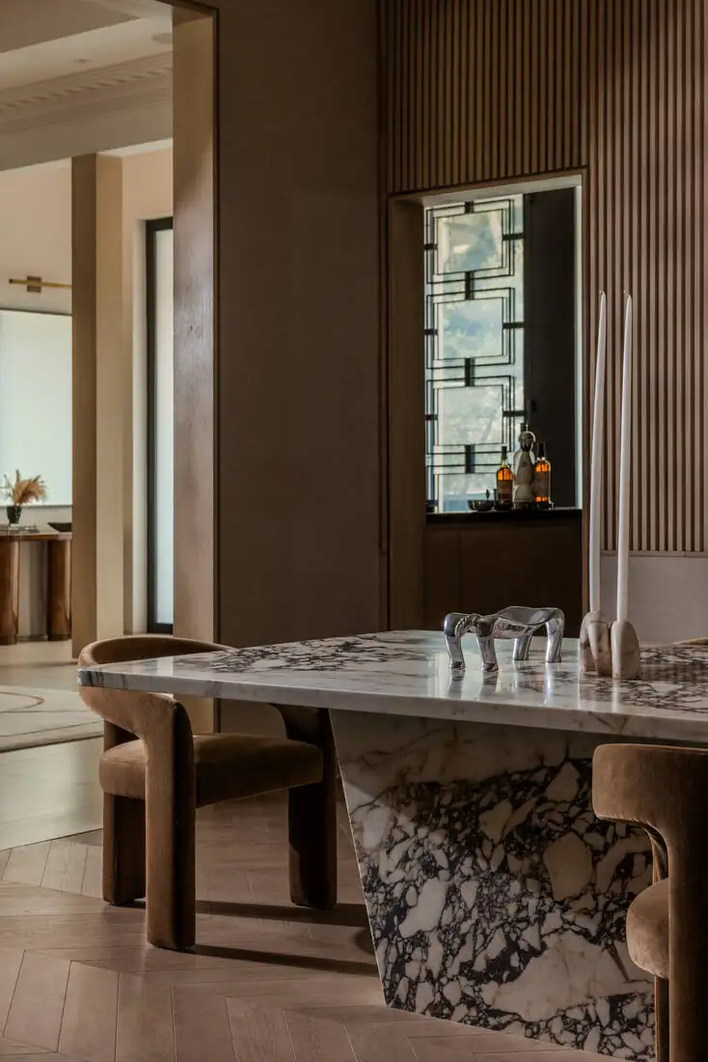
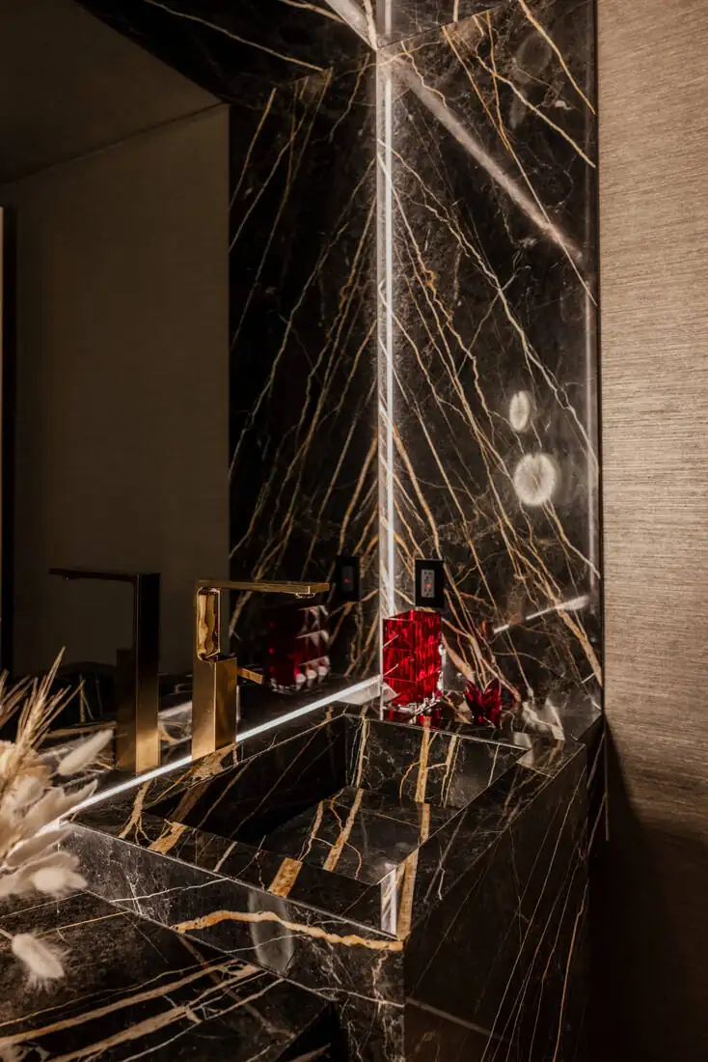
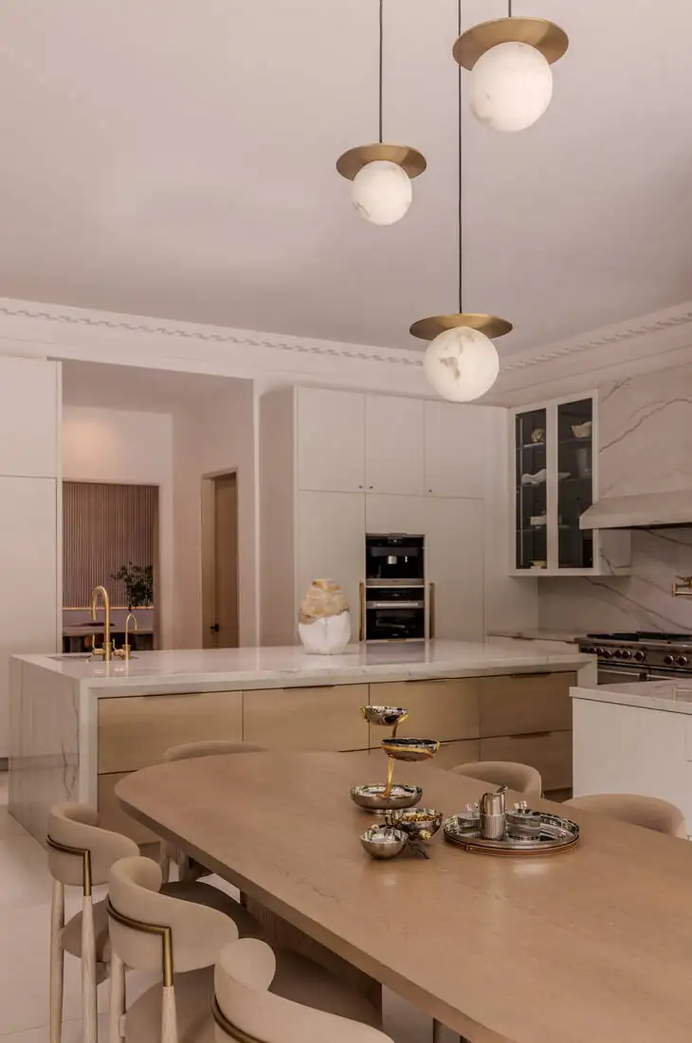
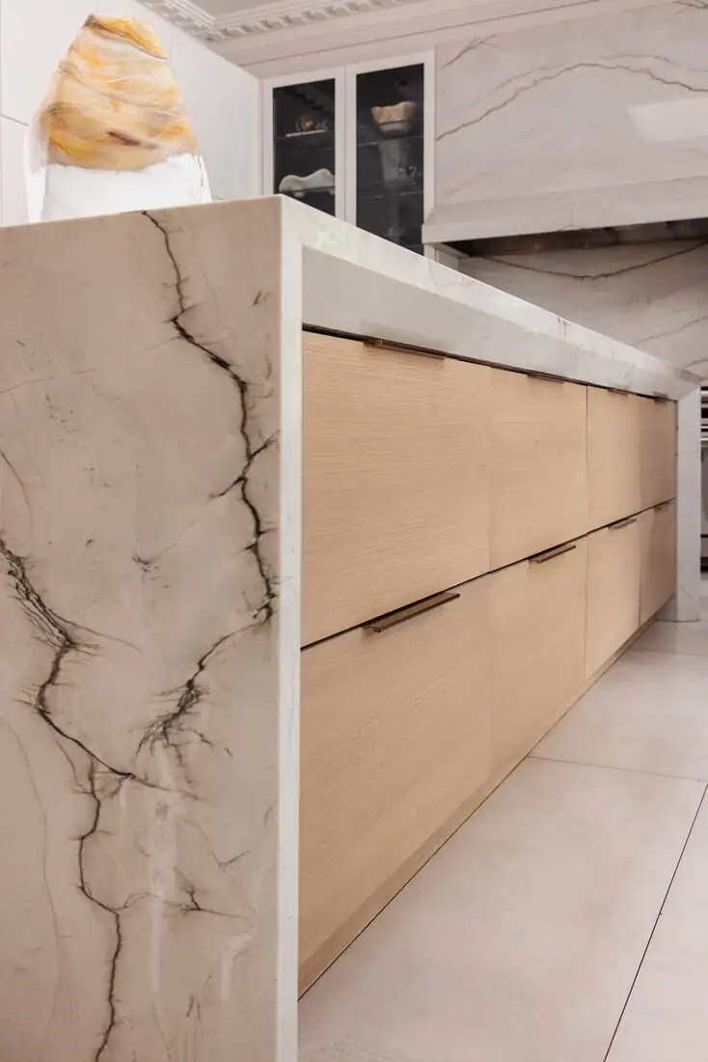
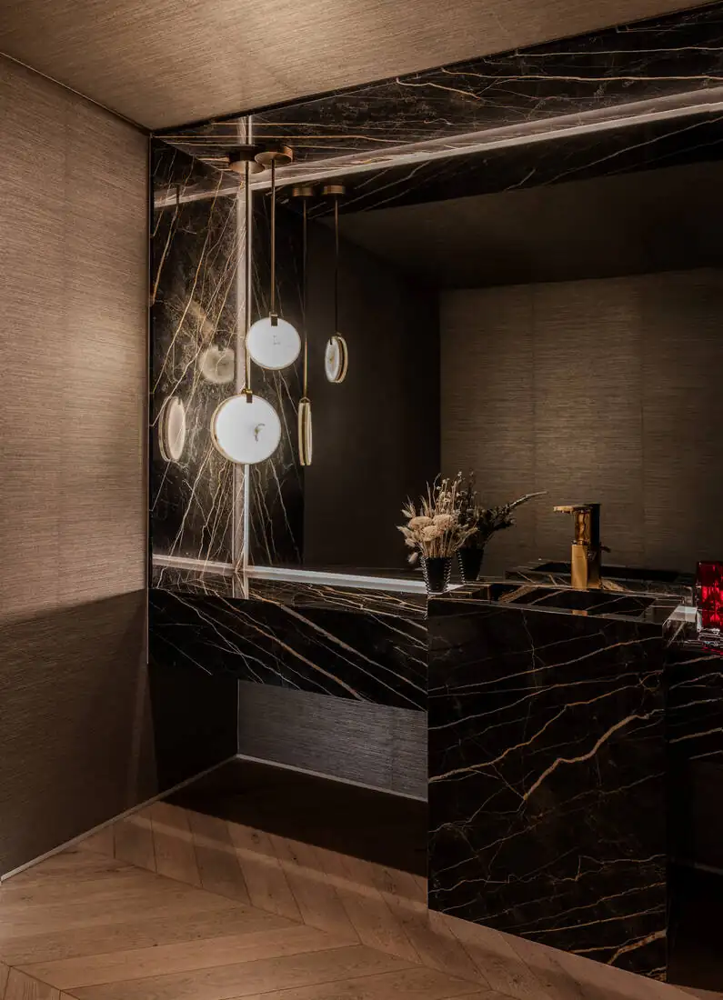
Book-matched slab on the hood, the island, the bar and the powder room. It is what makes rooms this different from each other read as one house.
Before and after
Drag the handle. This is the part most studios do not show
Four rooms, photographed from close to the same position six years apart. The left of each frame is the house as it was found in 2020; the right is the house as built.
 2020Built
 2020Built
 2020Built
 2020Built
Existing-condition photographs are the client’s and the studio’s own records.
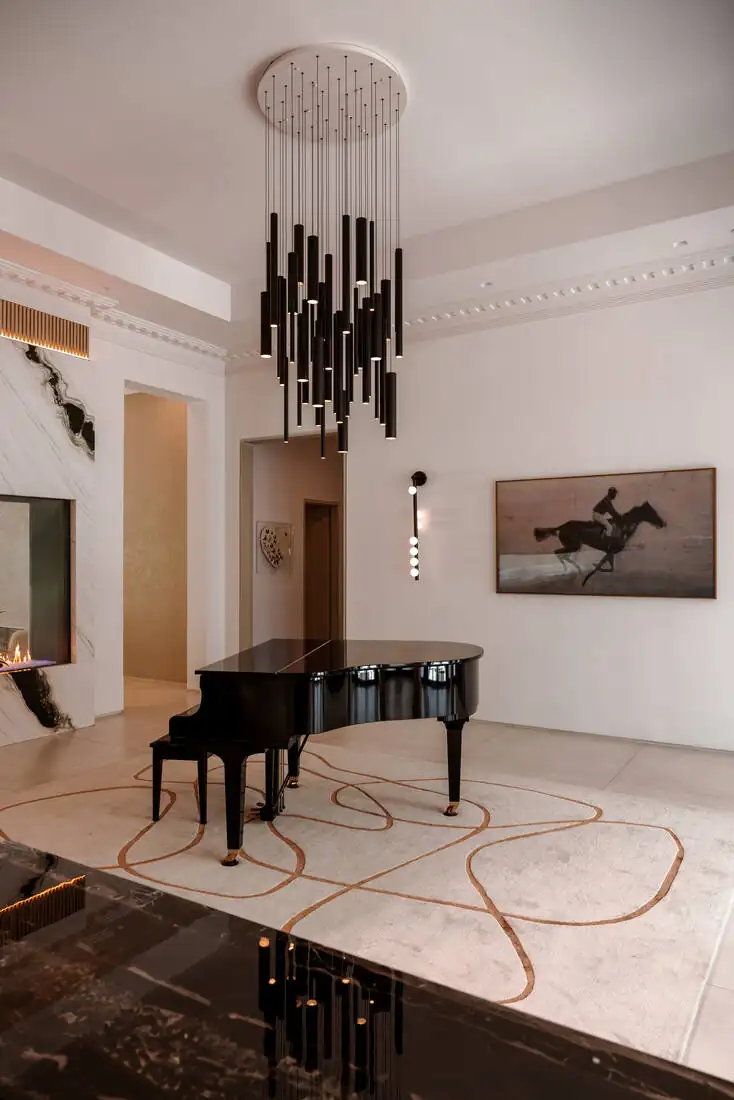
Arrival
Ninety seconds, and four decisions
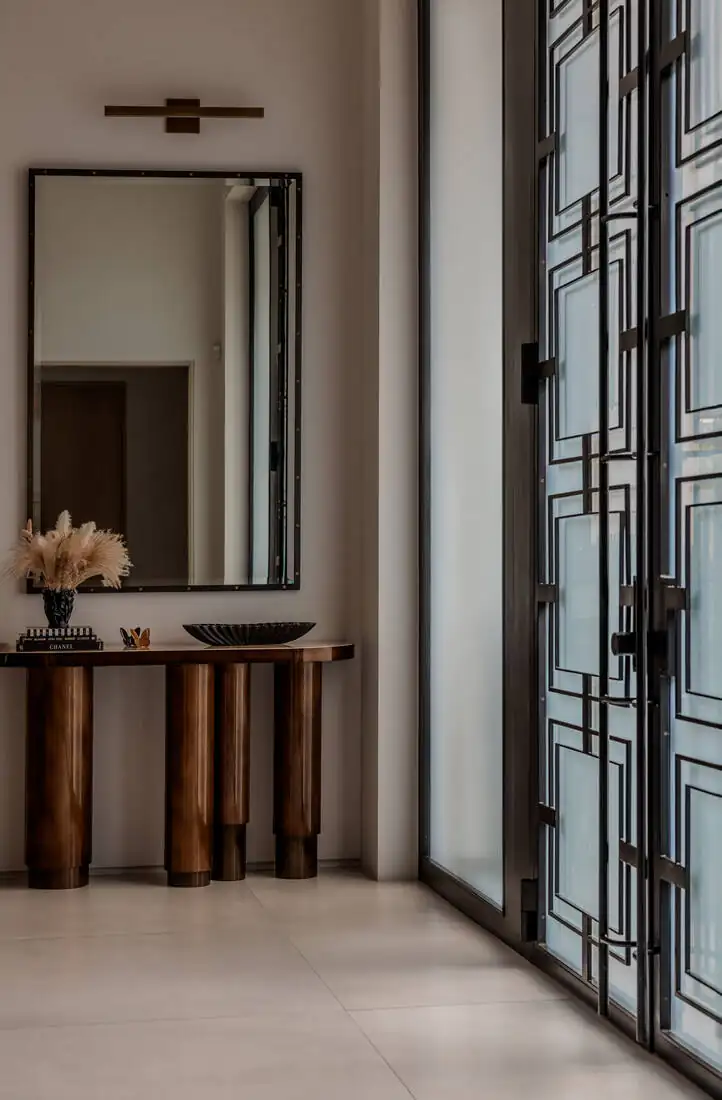
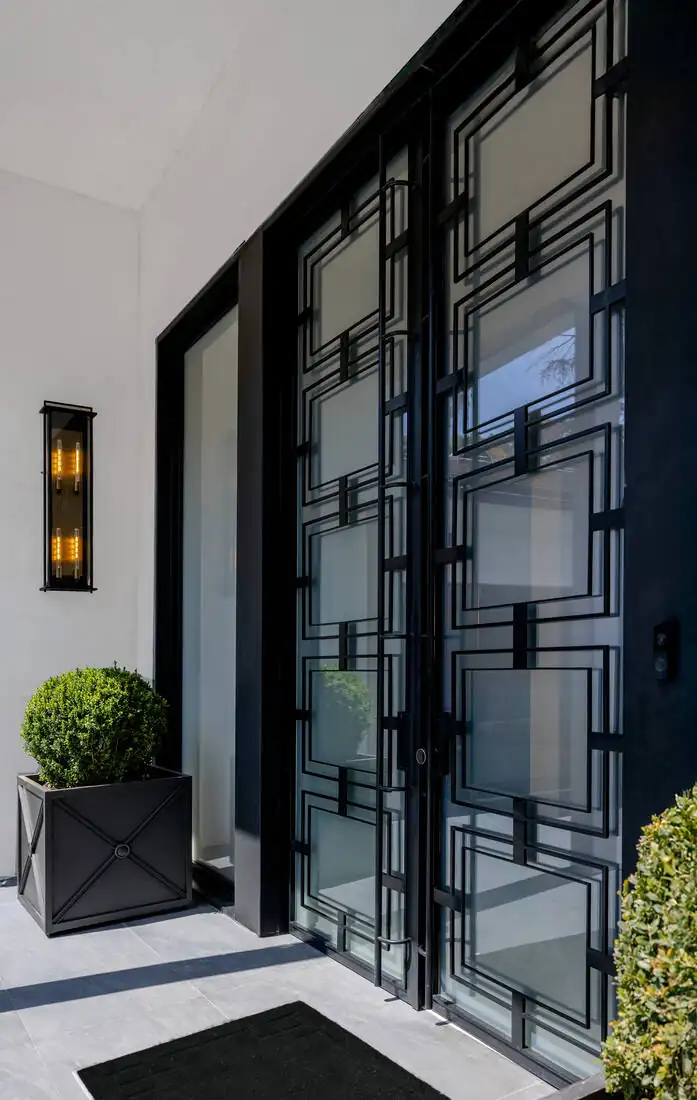
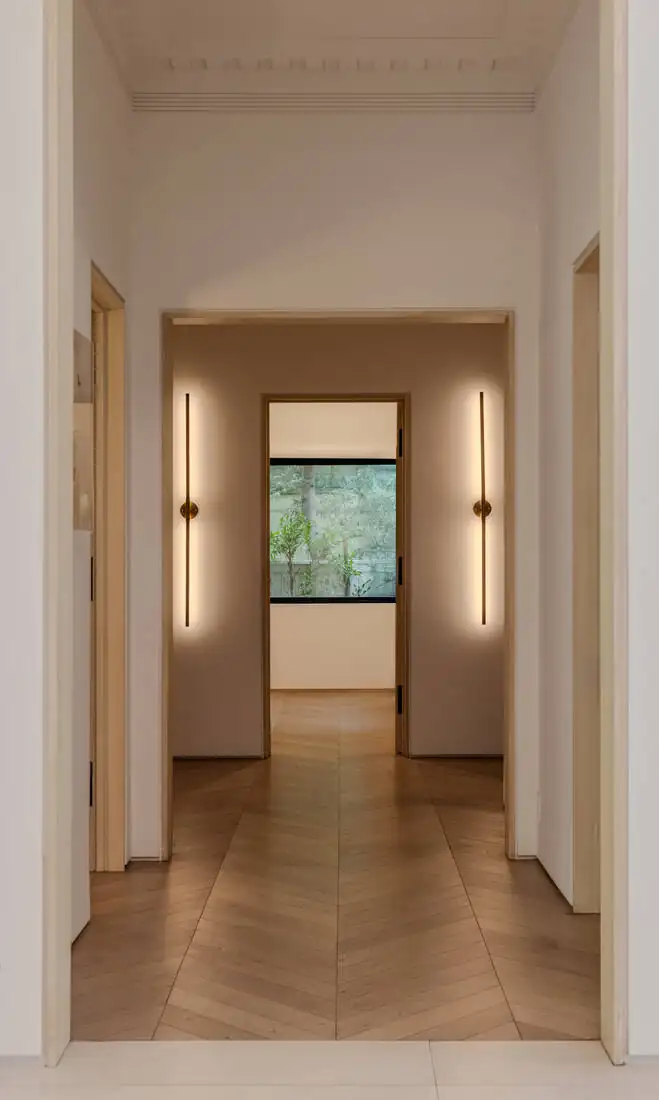
Approach, threshold, light level, and the first material a hand touches. The steel-and-glass doors do three jobs at once: they carry daylight into the middle of the plan, they set the black-and-white language the whole house then follows, and they make the arrival read as a single event rather than a corridor.
The console and mirror opposite are not styling. They are what stops the entry from being a passage.
The rooms
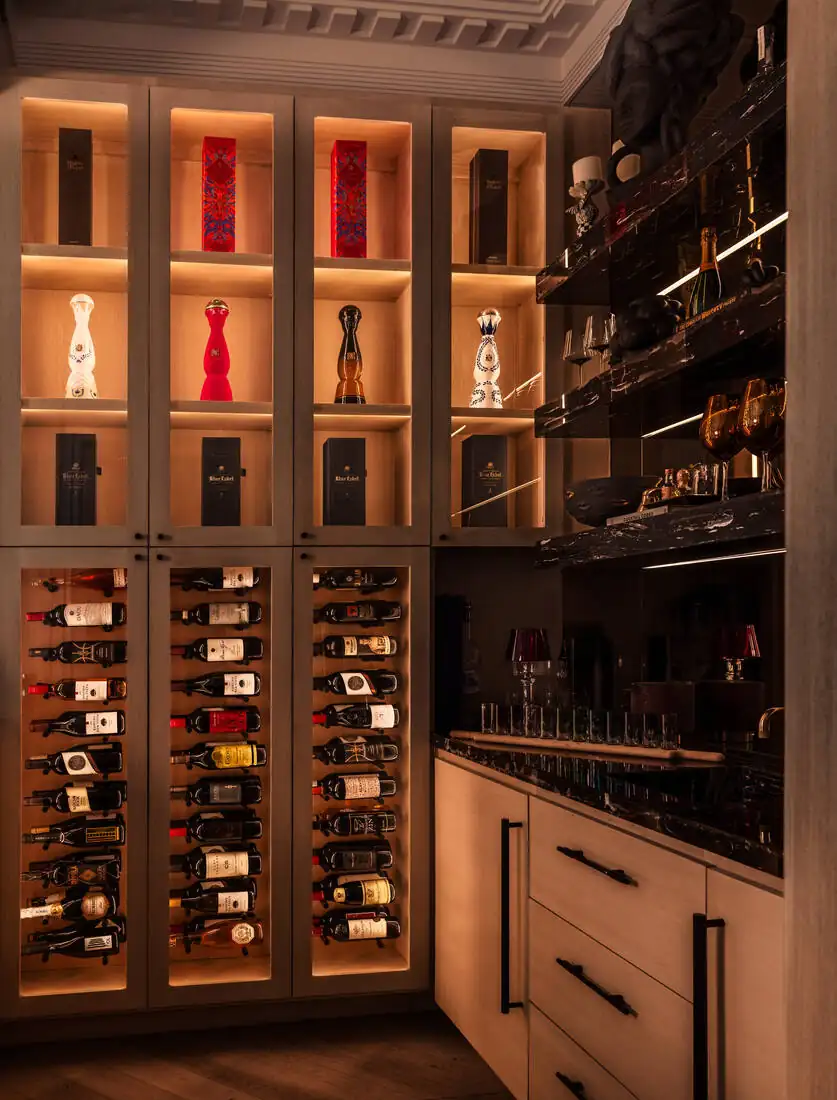
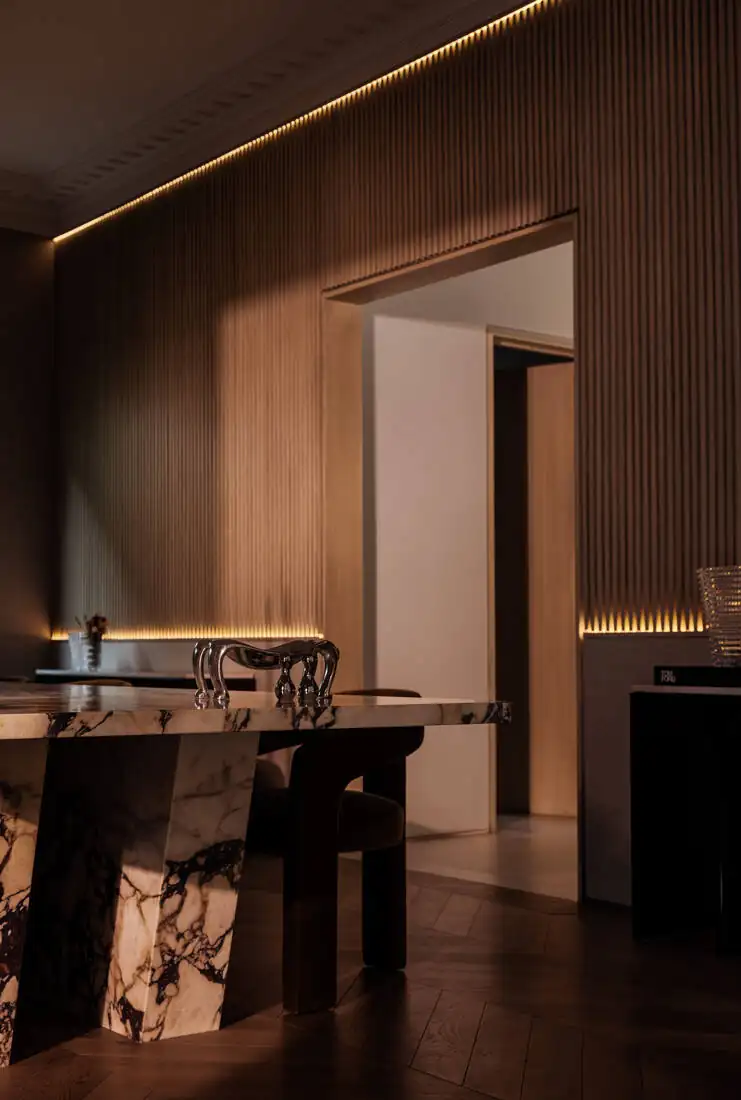
Bar, wine room and dining — the entertaining half
Materials
Two stones, one timber, and a lot of restraint
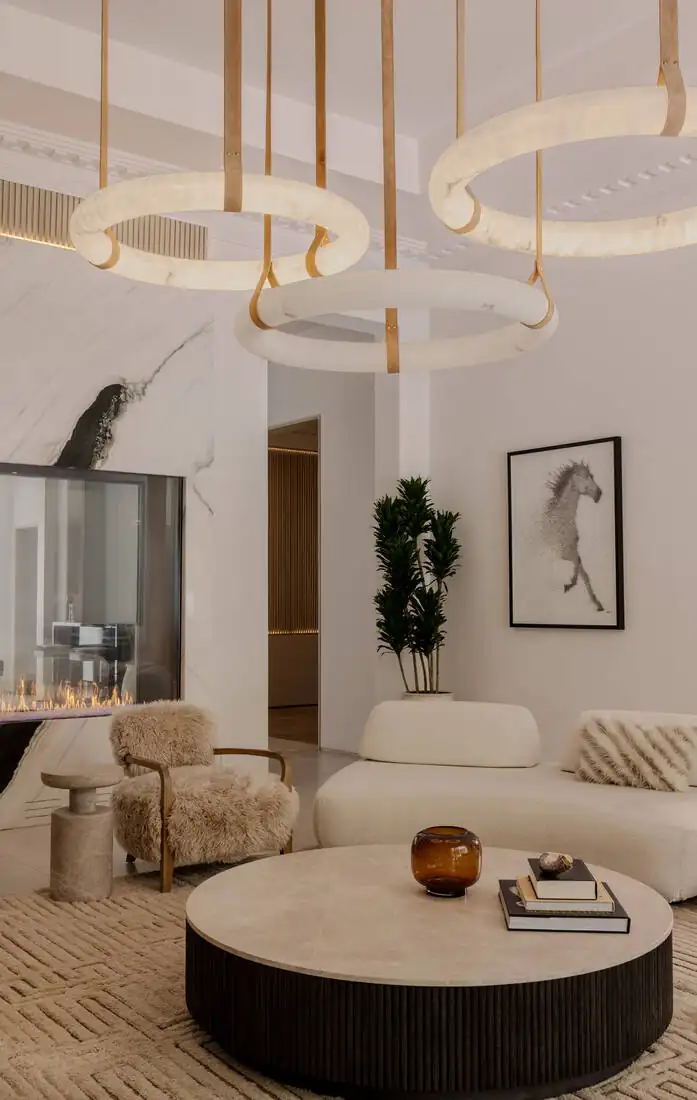
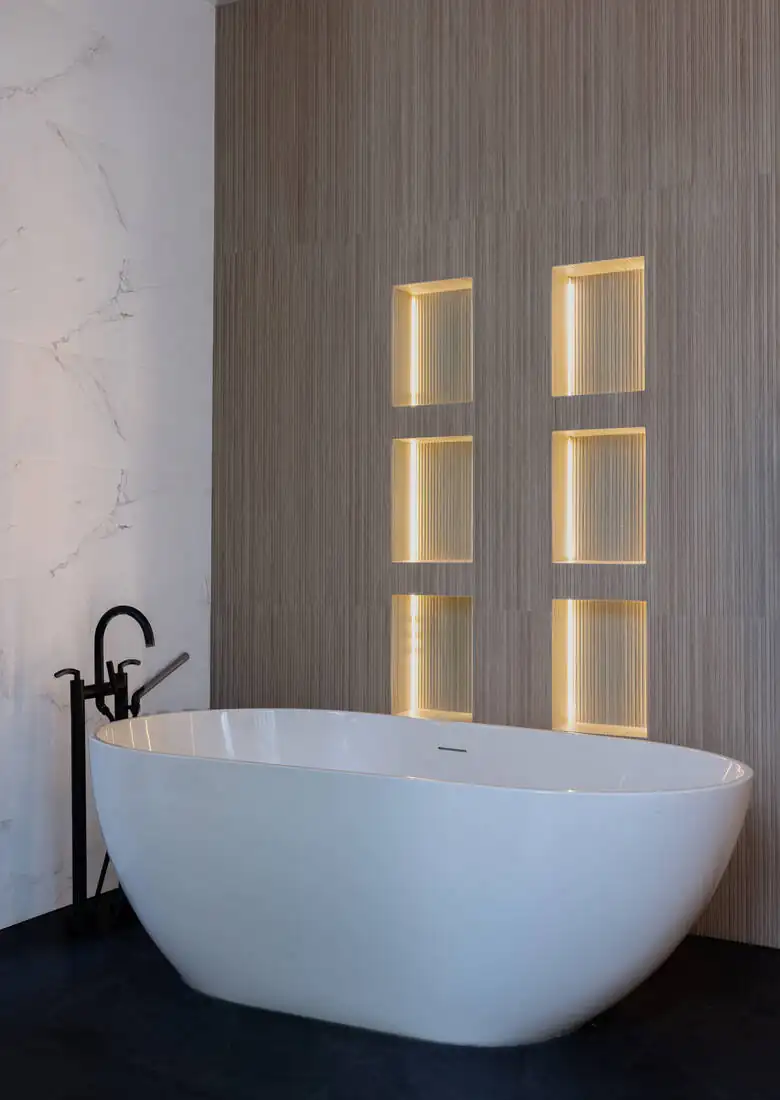
A pale book-matched marble for the public rooms and a black-and-gold figured stone for the bar and powder room, against white oak and blackened steel. Two stones is a decision, not a shortage: it lets the dark rooms read as deliberate rather than as a different project.
Full specification on request
Services used on this project
The bar, wine room and arrival sequence here are the closest evidence in the portfolio to hospitality work. Hospitality design
Considering something similar?
Most renovations of this size begin as a question about whether the existing house is worth keeping. Usually it is.
Start a project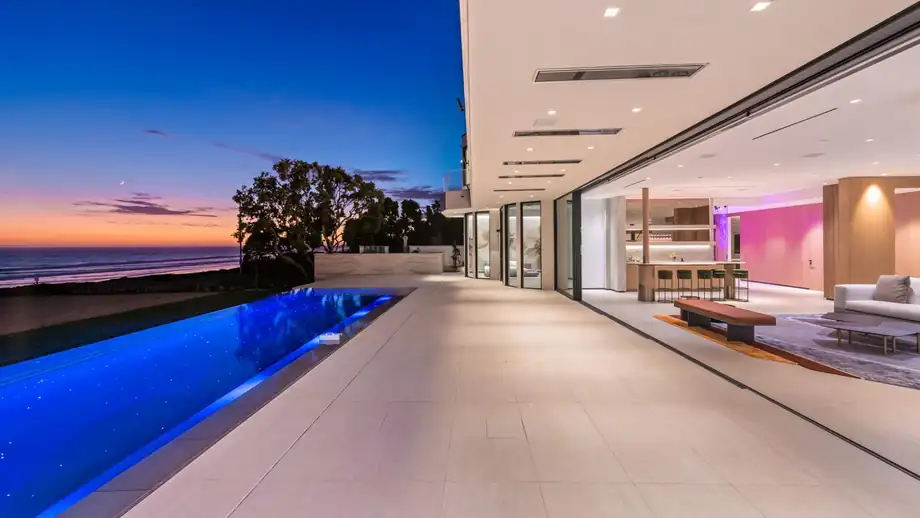
Next project