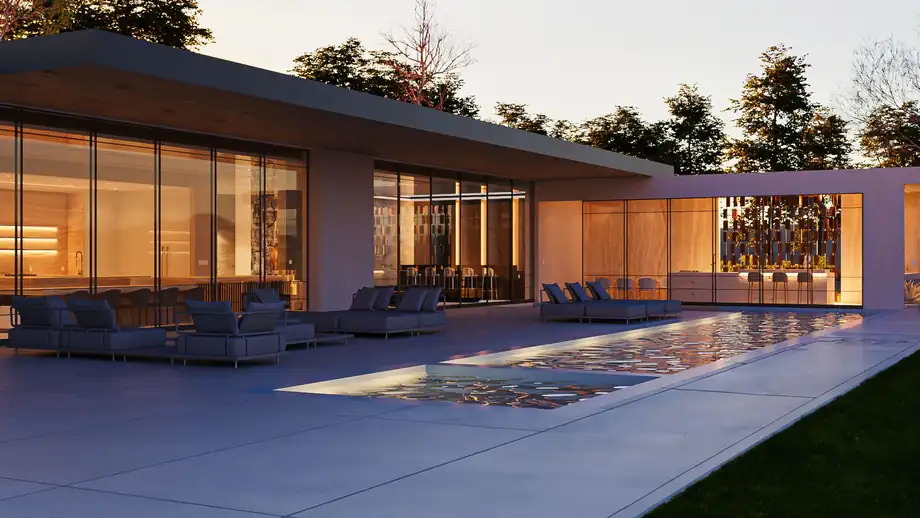
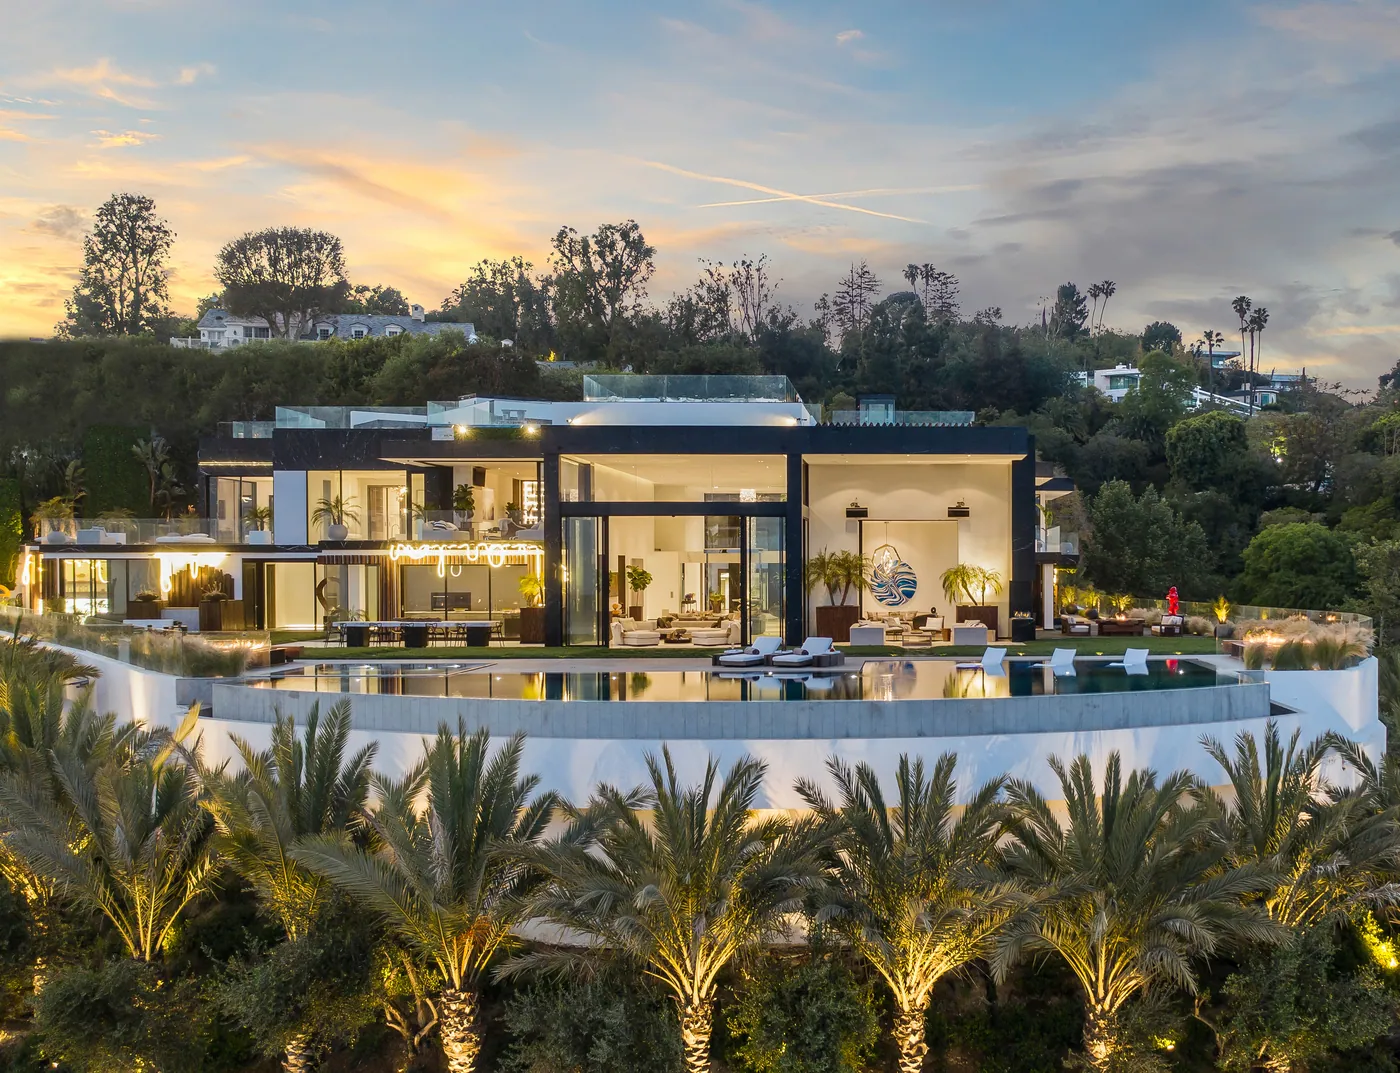
A hillside residence in Bel Air at dusk seen from the air, an infinity pool running along the ridge and the city beyond

Los Angeles  ·  Architecture, Interiors, Hospitality  ·  Est. 2012

Drawn
before it is built

Ali Rad Design resolves houses and hotels on paper first — then publishes the drawings alongside the photographs, which almost nobody in this city does.

Scroll
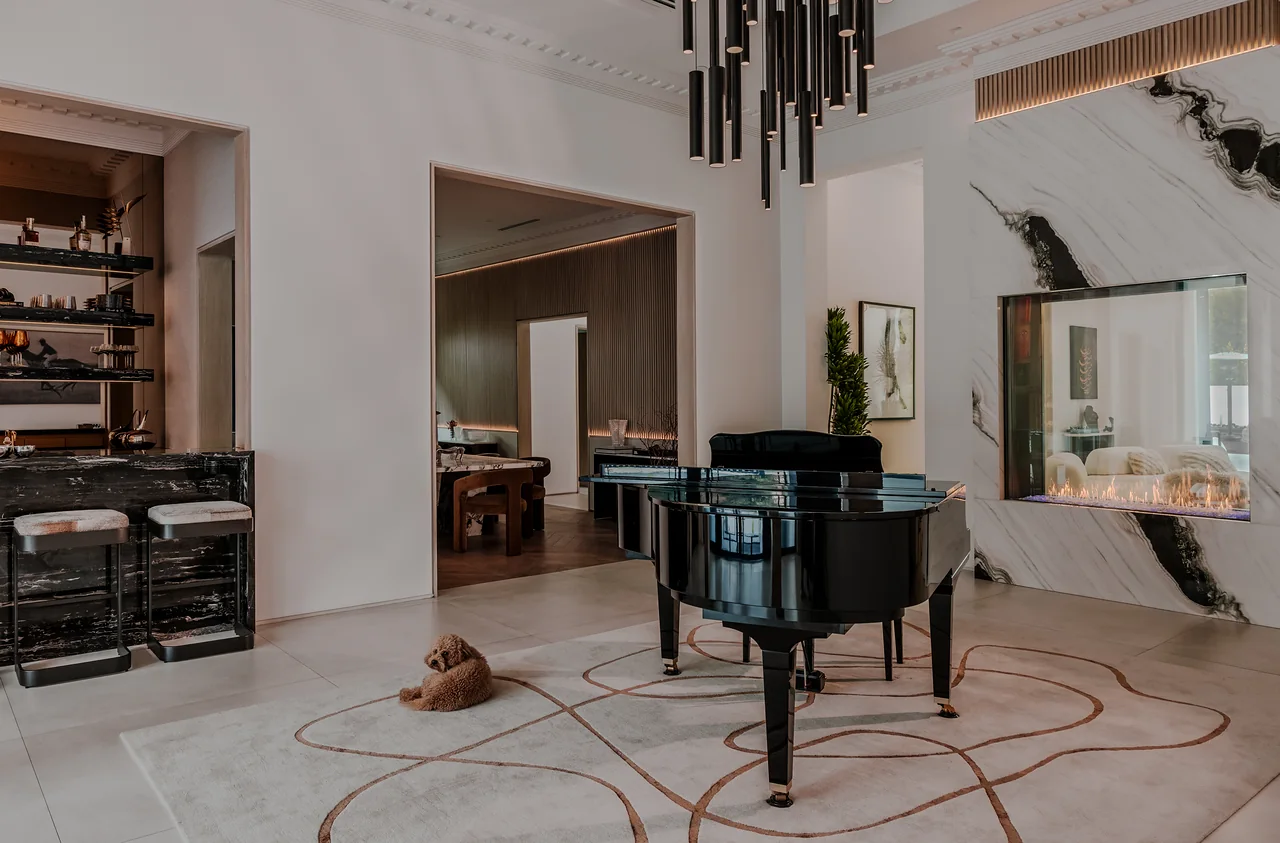
A tall reception room with squared openings, a linear black chandelier, a marble slab wall and a grand piano

01

Shadybrook Drive

Location
Los Angeles
Type
Whole-house transformation
Documented
2020 and 2026

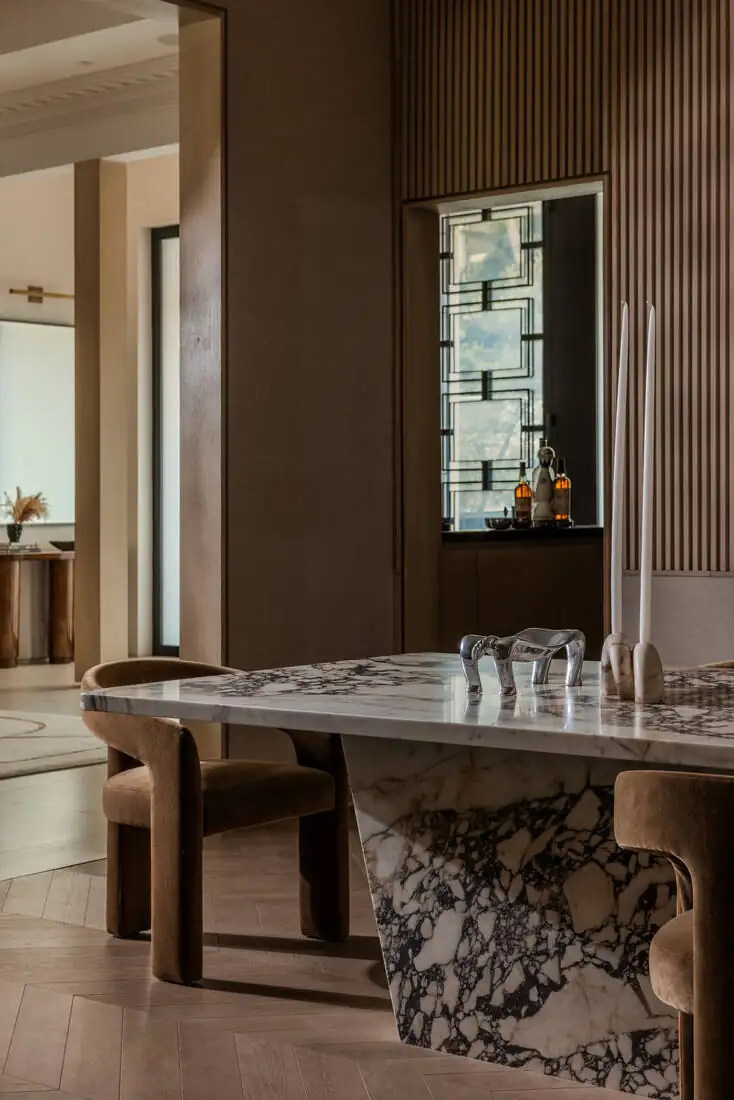
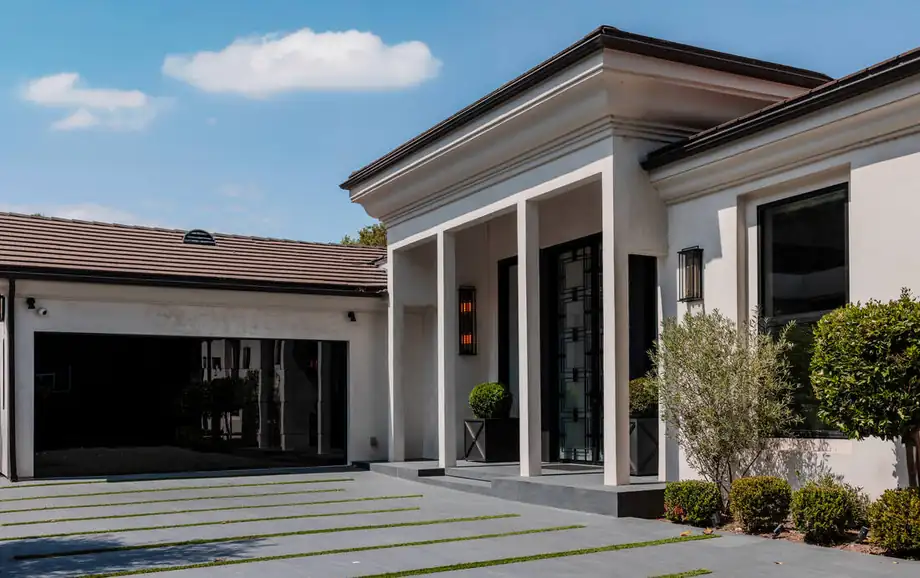
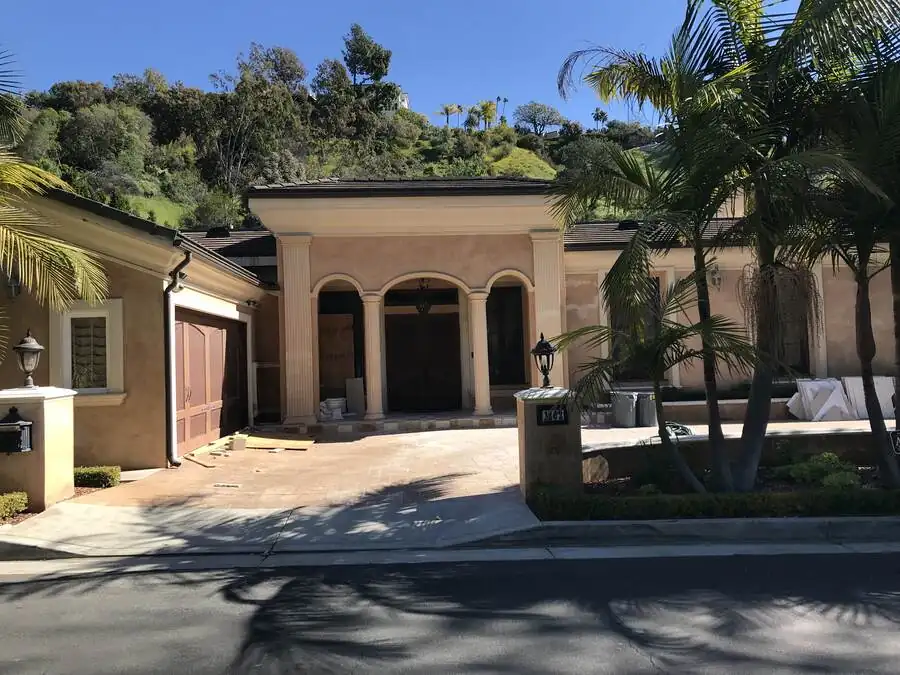
A Mediterranean-revival house taken apart and rebuilt as a modern one on the same footprint — arches squared, columns removed, the kitchen taken back to the shell. Published with the existing-condition photographs beside the finished rooms, which almost nobody in this market does.

View project
A glazed vehicle gallery beneath the entry court of a Bel Air house, cars visible behind full-height glass

02

777 Sarbonne

Location
Bel Air, LA
Type
Private residence
Role
Collaboration — as published

A ridge-line house organised around the view rather than the street. The vehicle gallery is treated as an architectural room — glazed, lit, part of the arrival sequence — instead of buried below grade.

View project
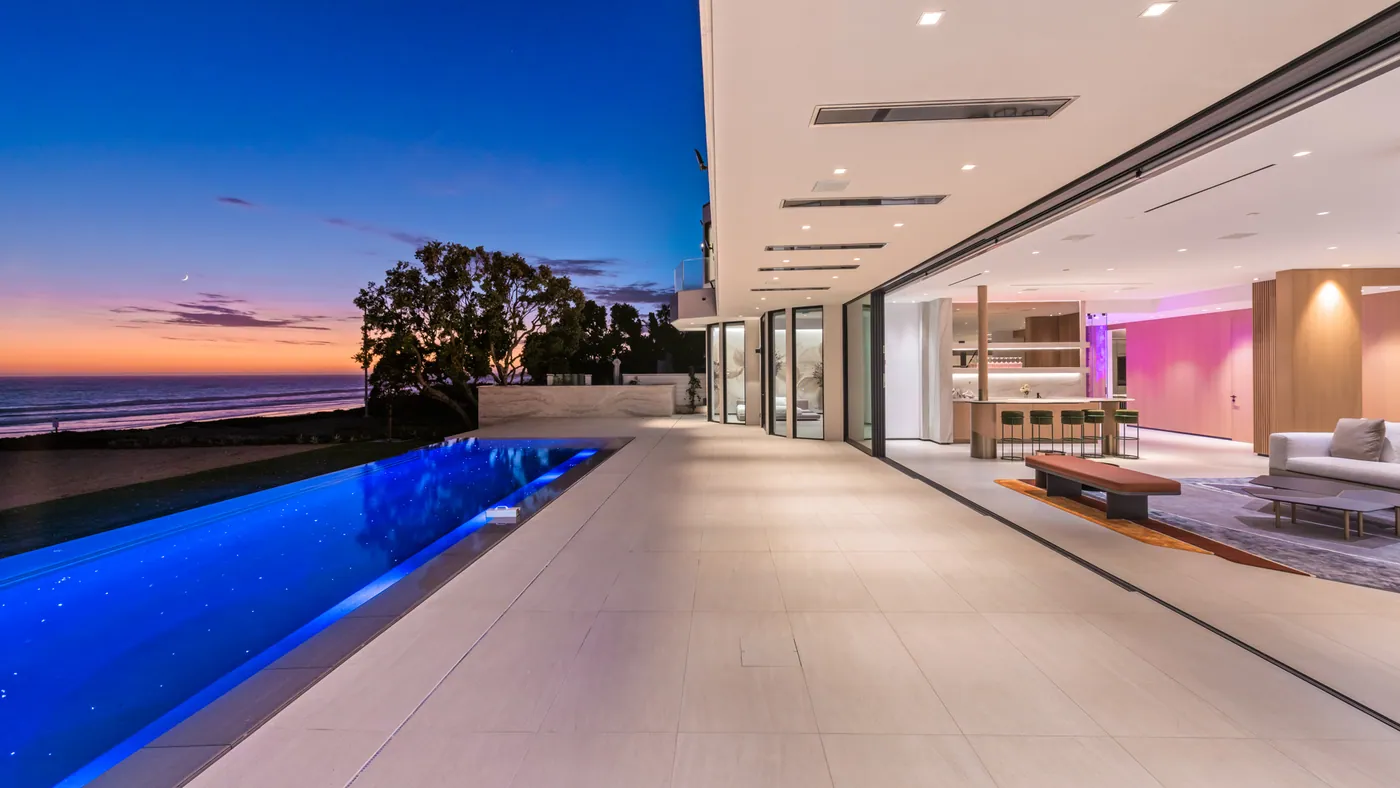
A lap pool running the length of a Malibu house at dusk with the ocean beyond

03

Broad Beach

Location
Malibu, CA
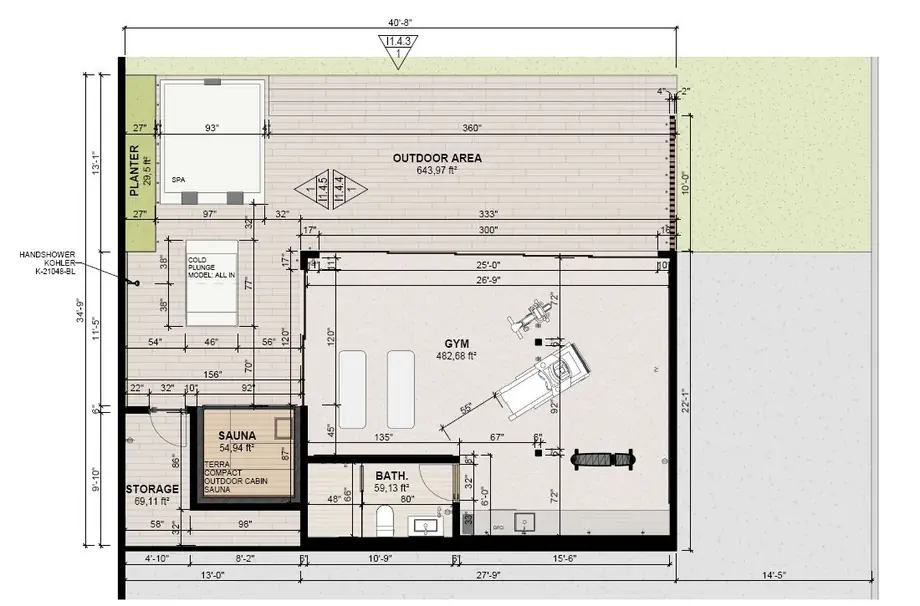
Gym
482 sq ft
Spa
644 sq ft

A coastal house planned around a wellness routine rather than a holiday. The gym, sauna and outdoor spa get the same light and the same view line as the living rooms.

View project
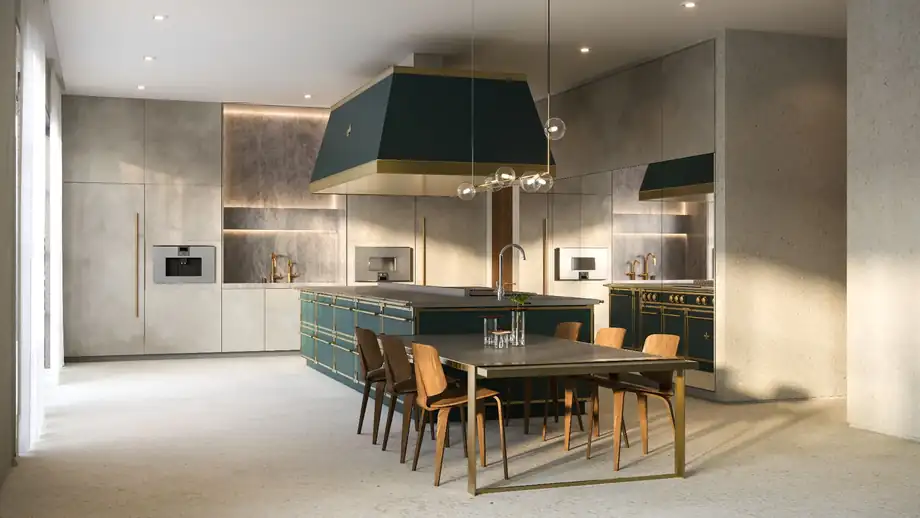
A kitchen with deep green framed cabinetry, a large custom island and a hooded range

04

La Mesa

Location
Santa Monica
Type
Interior architecture
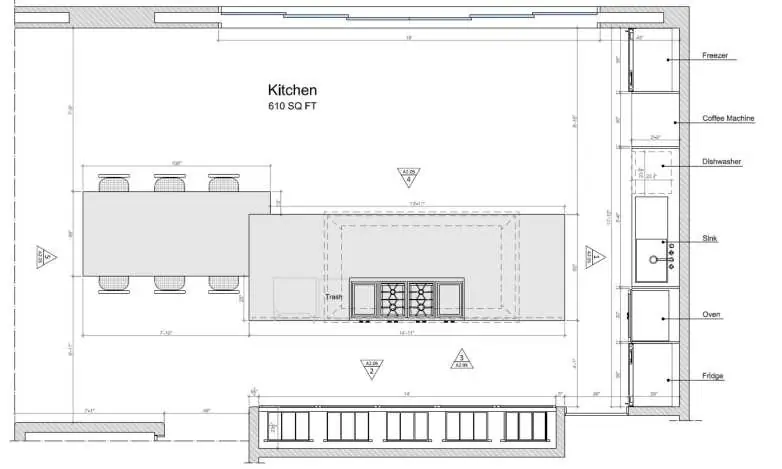
Kitchen
610 sq ft

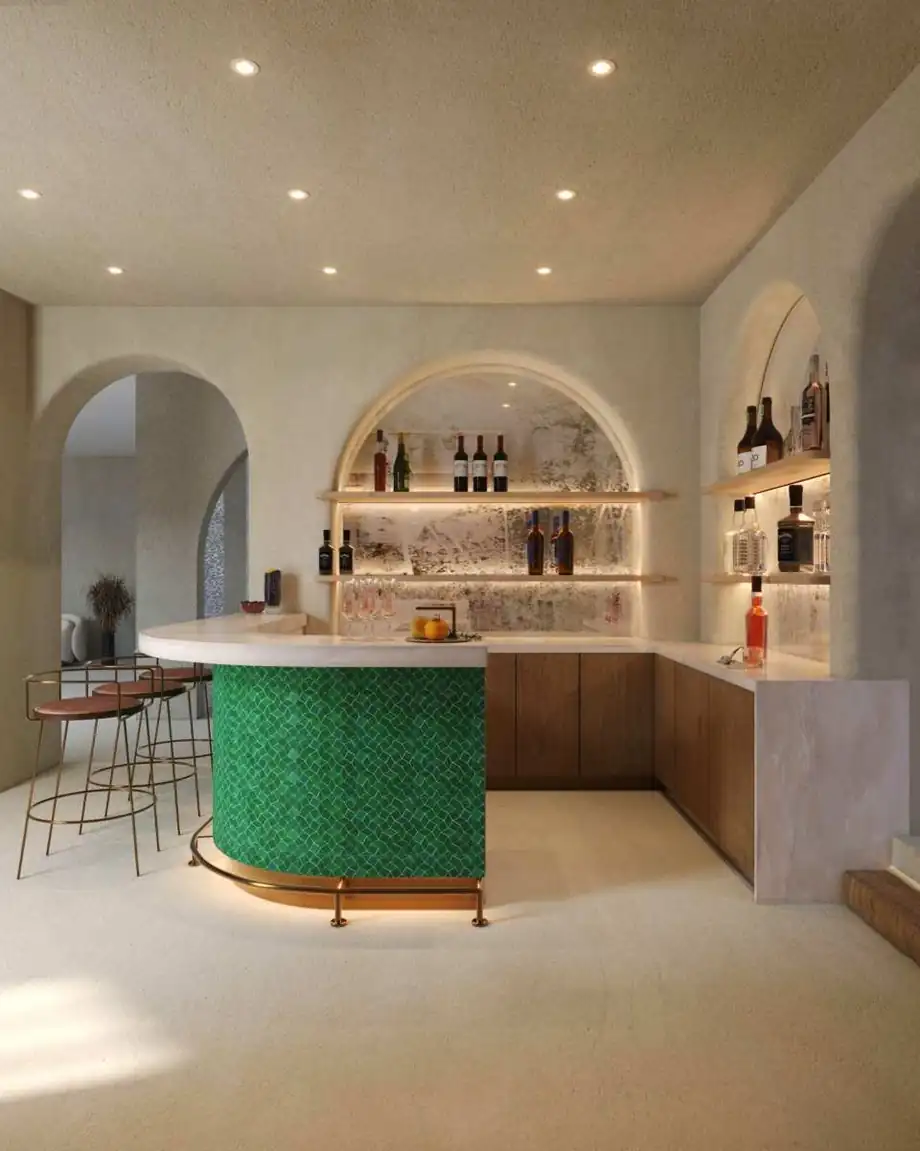
Curved openings, hand-made emerald tile and a kitchen drawn as a room in its own right — plan and elevation issued before a single finish was chosen.

View project
A hillside residence in Bel Air at dusk seen from the air, an infinity pool running along the ridge

05

Hillcrest

Pool
84 ft
Type
Private residence

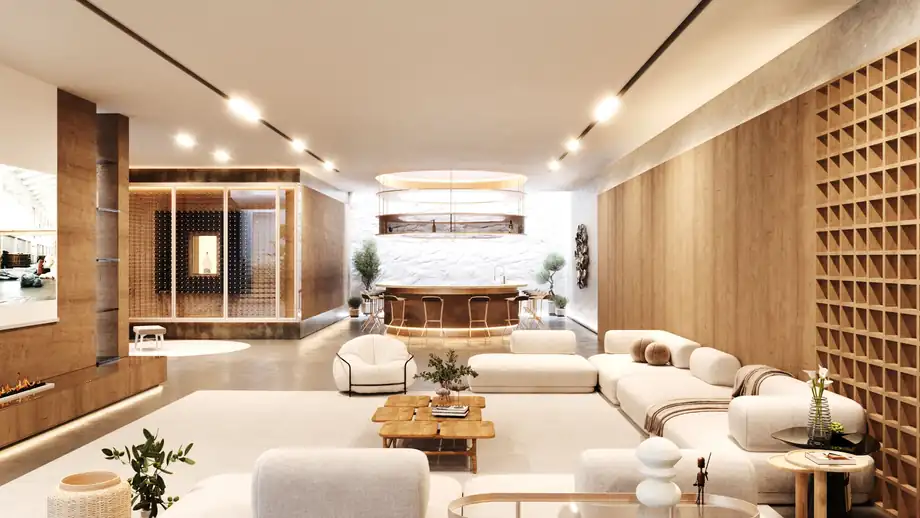
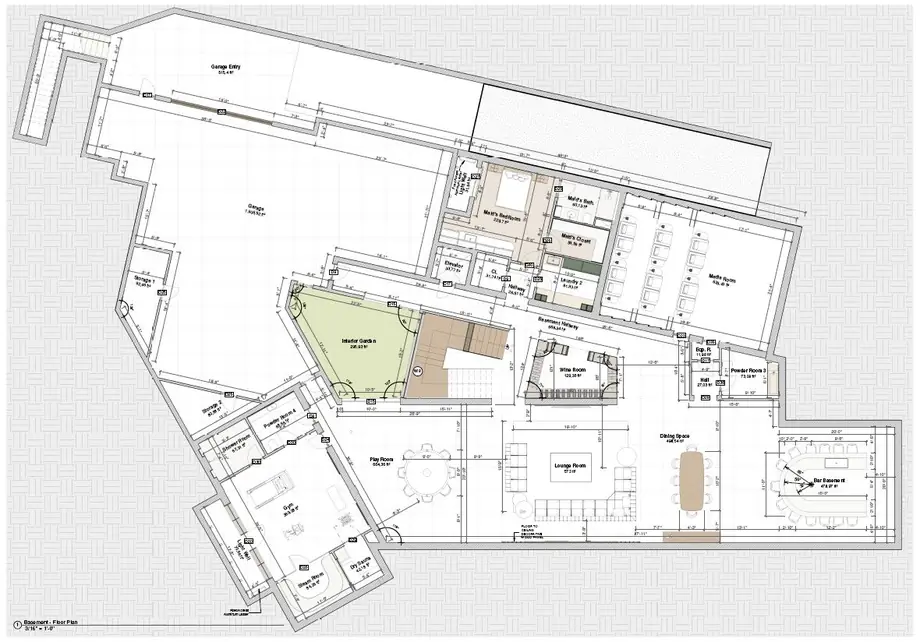
The most heavily documented project in the studio — an 84-foot pool, a wellness suite and custom bars resolved across a complete set of plans, ceiling plans and elevations.

View project
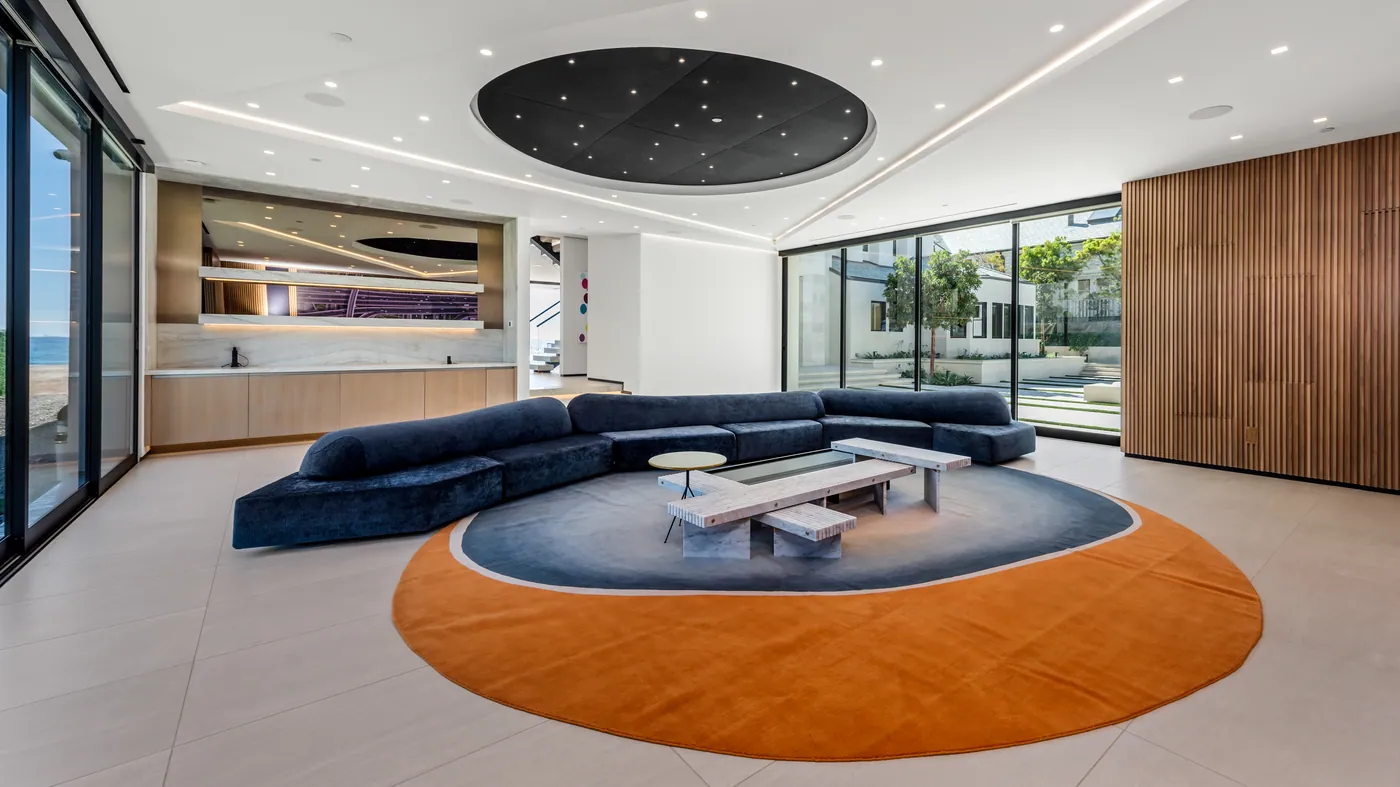
A double-height oceanfront living room with floor-to-ceiling glazing

06

Malibu Road

Location
Malibu, CA
Type
Private residence

An oceanfront plan that trades depth for light — shallow, wide rooms that put every principal space on the water.

View project
A backlit amber-glass bar with dark timber millwork and a stone counter, lit low at night

Hospitality

Designed for guests. Costed for owners.

A property has to survive two audiences: the guest who decides whether to come back, and the owner who has to operate, clean, maintain and refresh it on a schedule.

Ali Rad Design works in both registers — arrival and lobby, guestrooms and suites, restaurants and bars, wellness, pools and back of house — for new concepts and for the repositioning of properties already open.

No completed hotel is published. The capability is shown from residential work, captioned as what it is.

  • Keys & programme
  • Brand standards
  • PIP scope
  • FF&E
  • Phasing
  • Turn-over cost
  • Back of house
  • Guest journey

Hospitality design in full

The practice

Architecture and interiors, run as one process

Not two contracts. The millwork is drawn against the plan, the lighting is coordinated before the ceiling closes, and the substitution that arrives in week thirty is judged by the person who drew the original detail.

It also means the studio stays useful after the drawings are finished — on sourcing, on vendors, and on projects somebody else designed.

About the studio
An open-air pergola lounge with built-in seating, planting and a long timber roof structure
A construction detail drawing of the pergola showing the curved rafter profile and spacing
The curve is set by the sun angle at the hours the terrace is actually used.

Evidence

Two of ten Los Angeles firms publish a single drawing

A photograph shows you what a room looks like. A plan shows you whether anybody thought about it. The studio has eight projects documented to this level and there is no reason to keep them in a PDF.

A dimensioned floor plan of a gym, sauna, bath and adjoining outdoor spa area
Broad Beach — gym, sauna and outdoor spa. 482 sq ft inside, 644 outside.
A dimensioned kitchen floor plan annotated with appliance positions and a 610 square foot area note
La Mesa — kitchen plan, 610 sq ft.
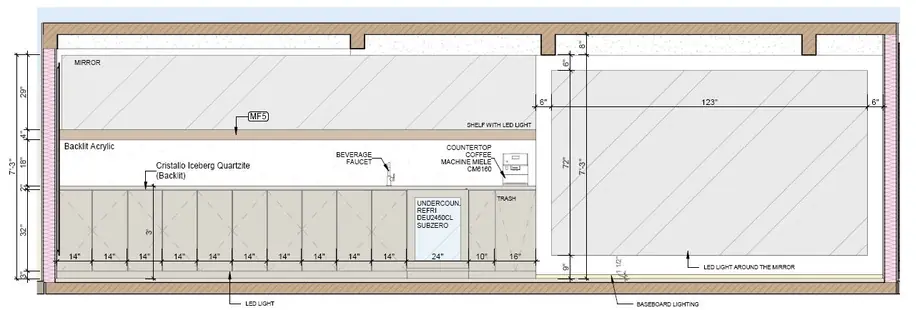
A set of dimensioned interior elevations showing joinery divisions and a bar layout
Hillcrest — bar elevations, from the 2023 proposal set.

Featured project

Tower Grove — an old house, reorganised

Walls opened, a bedroom removed, ceilings raised, skylights cut in and the glazing taken to full height. The kidney-shaped pool became an infinity edge. Almost none of that is decoration — it is a plan being corrected.

The film below walks the finished house.

See the work

Still from the Tower Grove Residence film

Tower Grove Residence — studio film

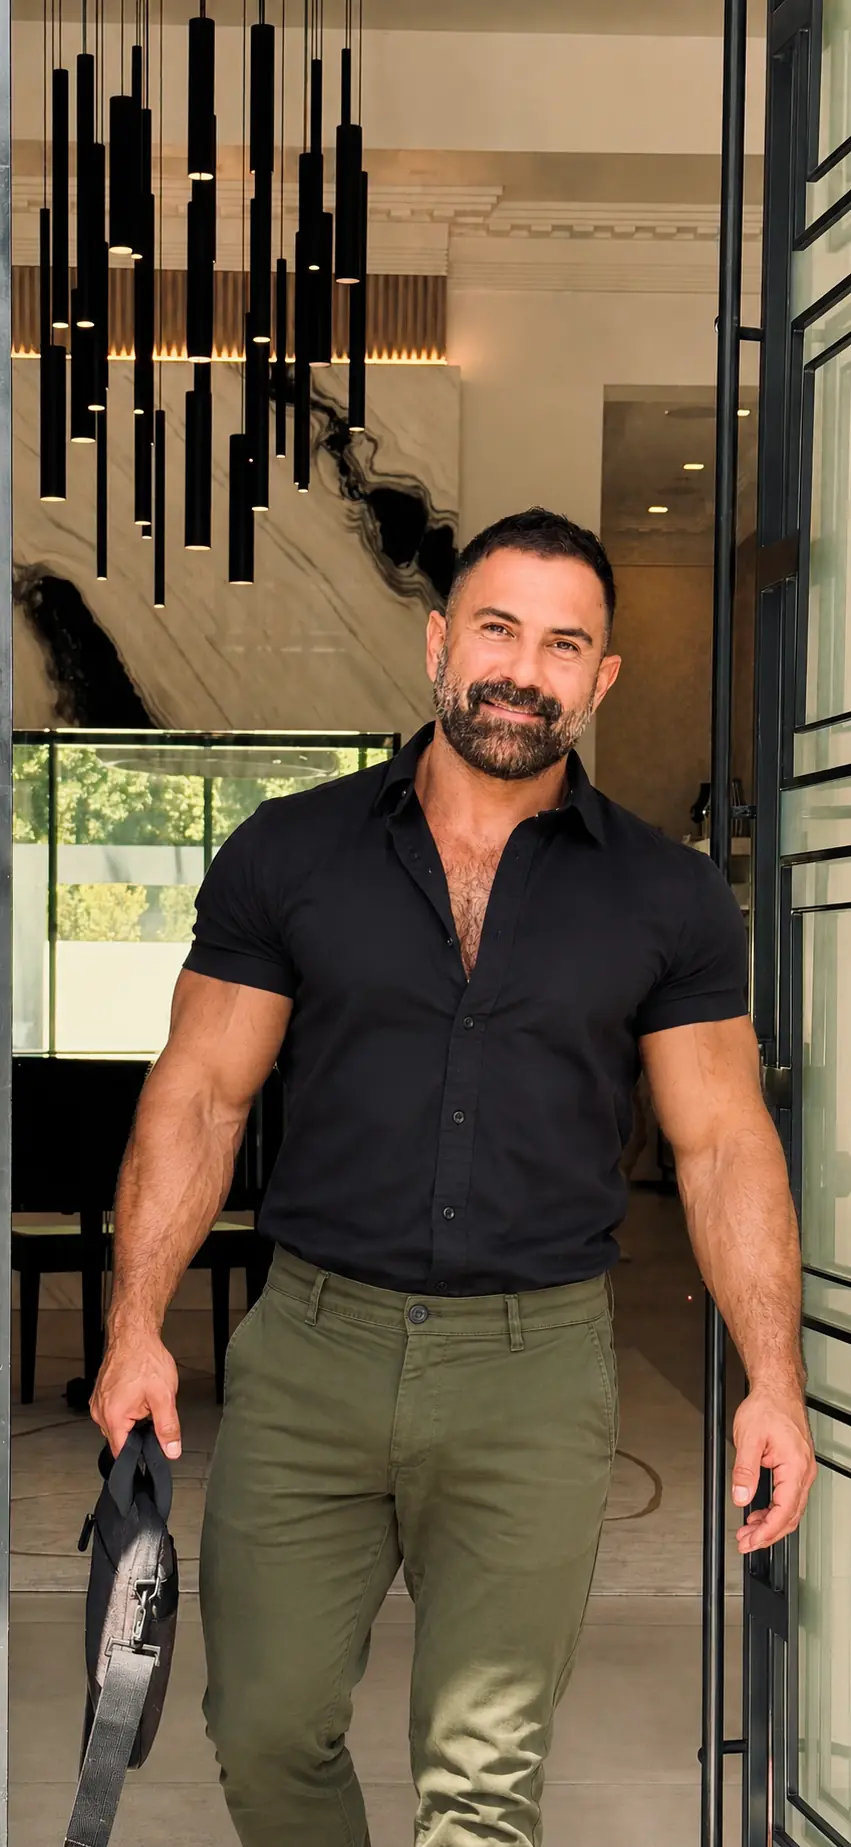
Ali Rad standing in the pivot doorway of a completed residence, a run of black pendant lights and a book-matched stone wall behind him

Ali Rad — founder

A drawing is a promise about how something will be built.

Ali founded the studio in Los Angeles in 2012 and has led its residential and interiors work since.

Recognition

Published coverage, with the role stated as it was printed

CBS News Los Angeles  ·  2023

Bel Air, $25.5M

Names the property as designed by Alex Kadavi in collaboration with Ali Rad Design Group.

Homes & Gardens  ·  2021

Palazzo di Vista

“A collaboration with the Ali Rad Design Group.”

DuJour

$87.77M Bel Air

Unveiled in collaboration with Ali Rad Design Group.

Los Angeles Blade  ·  2026

SunCienega Success Lab

The first coverage about the studio itself rather than a property.

Press & recognition

Insights

Written by Ali, not by a content agency

All insights

Cost & fees  ·  8 min

What residential architecture actually costs in Los Angeles

Fee structures, what a percentage of construction really covers, and the four points where a budget moves.

Process  ·  6 min

Remodel or rebuild — how the decision is actually made

Structure, setbacks, hillside limits, and the point at which keeping the shell stops paying for itself.

Hospitality  ·  7 min

What owners get wrong in a guestroom renovation

Where the money goes, what guests actually notice, and what a PIP will not let you skip.

Enquiries

Start a project

Studio

1346 N Harper
Los Angeles, California

New projects

Ali@aliraddesign.com

Press

Ali@aliraddesign.com

Follow

Instagram · LinkedIn · Pinterest