Work / 777 Sarbonne
777
Sarbonne
A house organised around the view, not the street
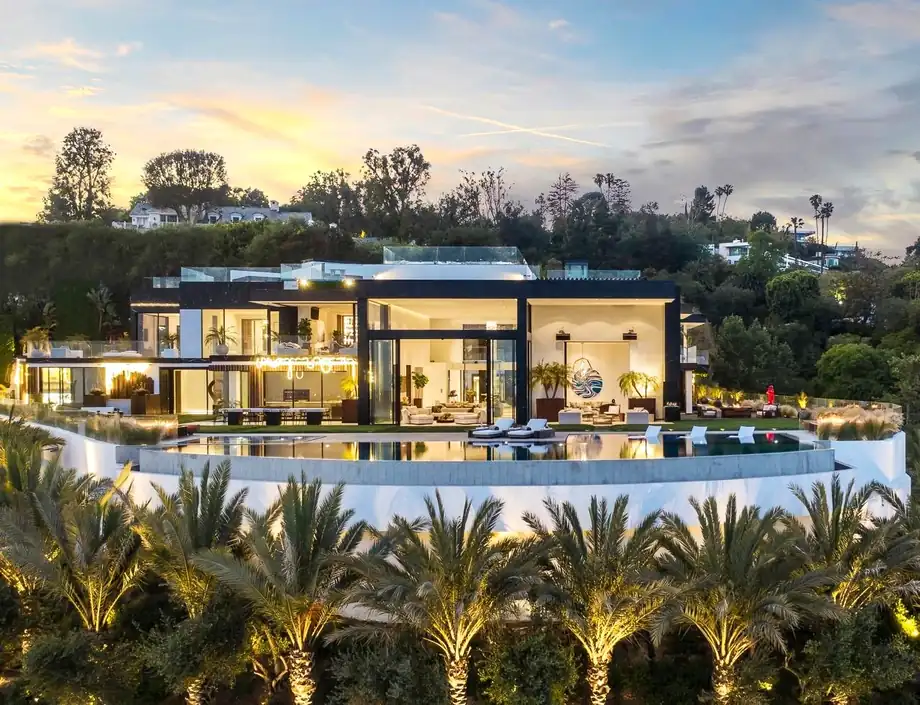
The site is a ridge. Everything that matters about the plan follows from that one fact — including the decision to give the street almost nothing and the canyon almost everything.
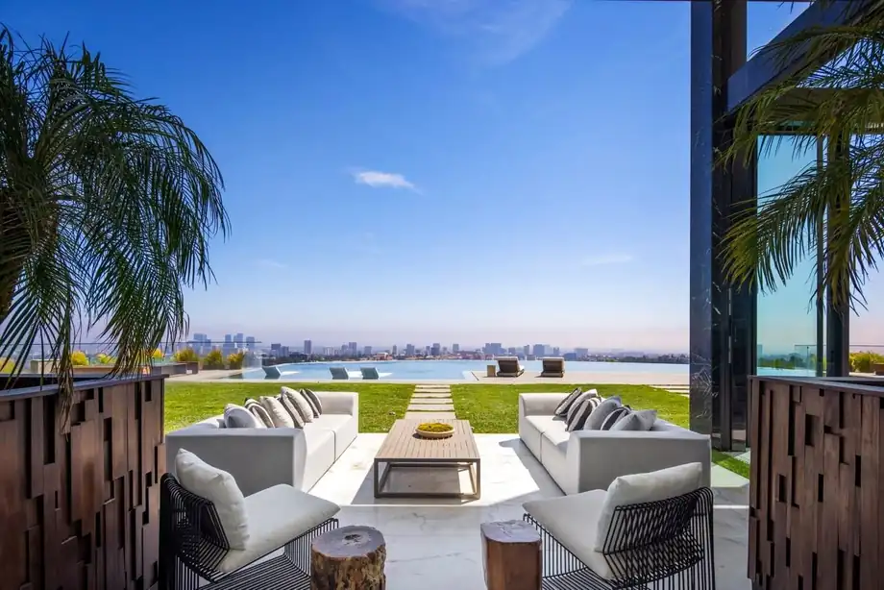
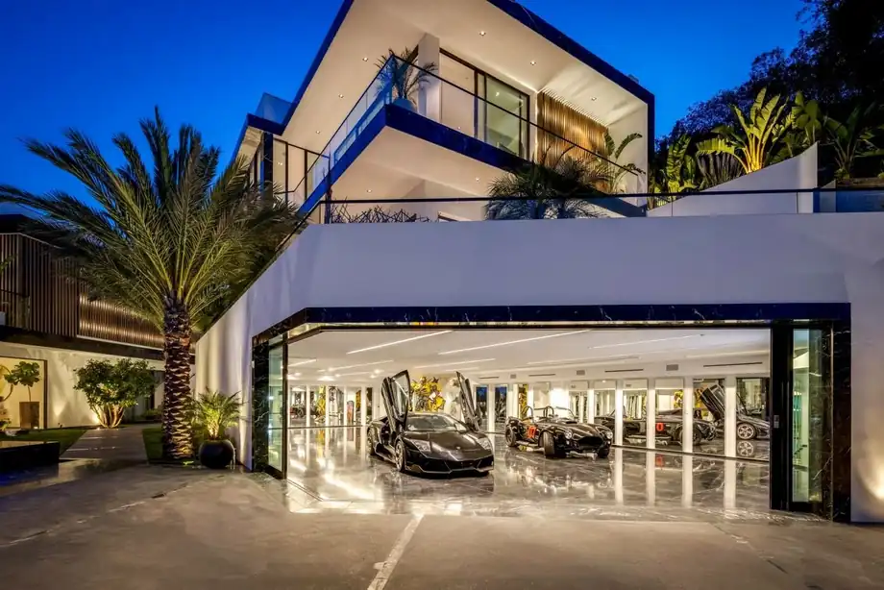
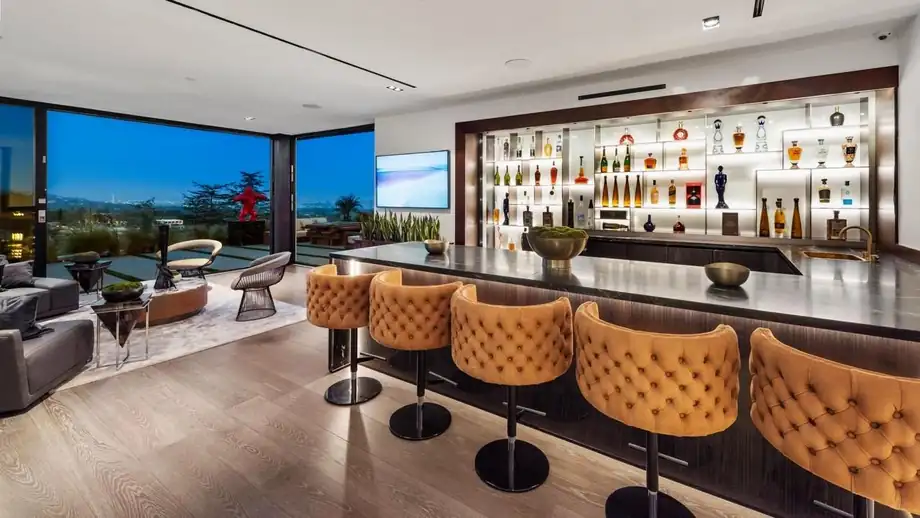
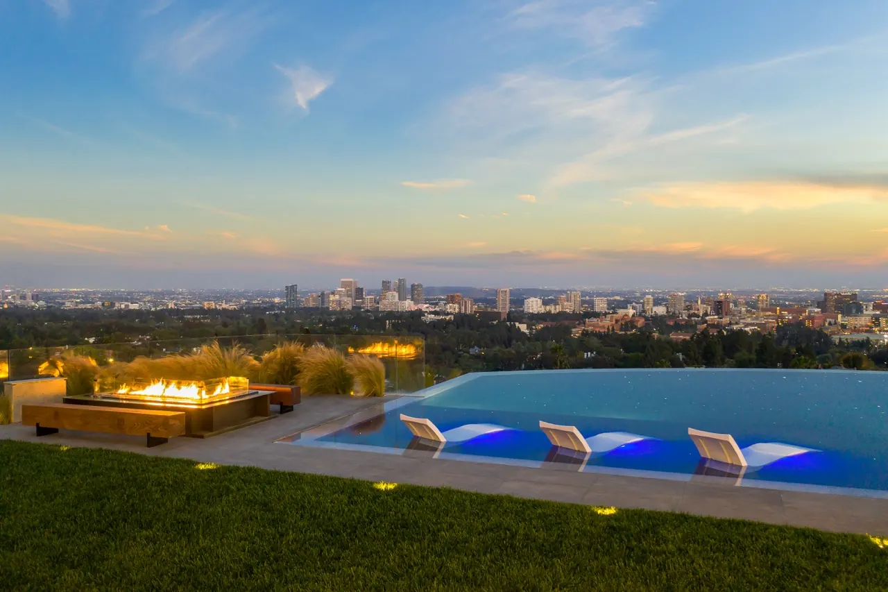
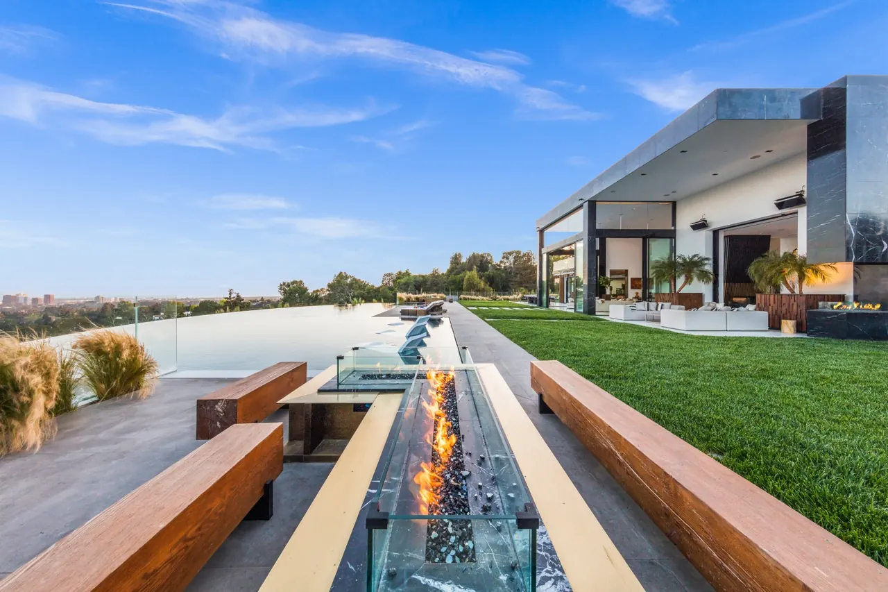
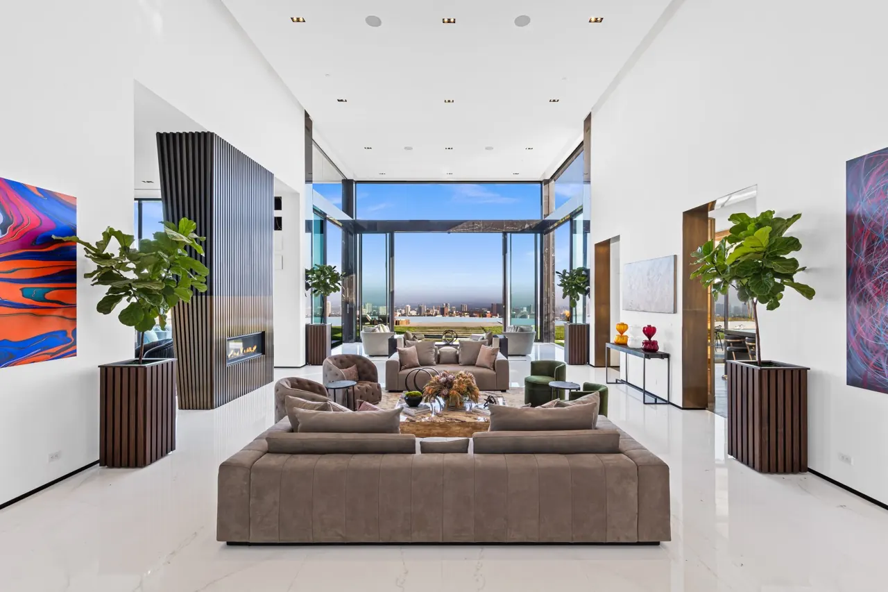
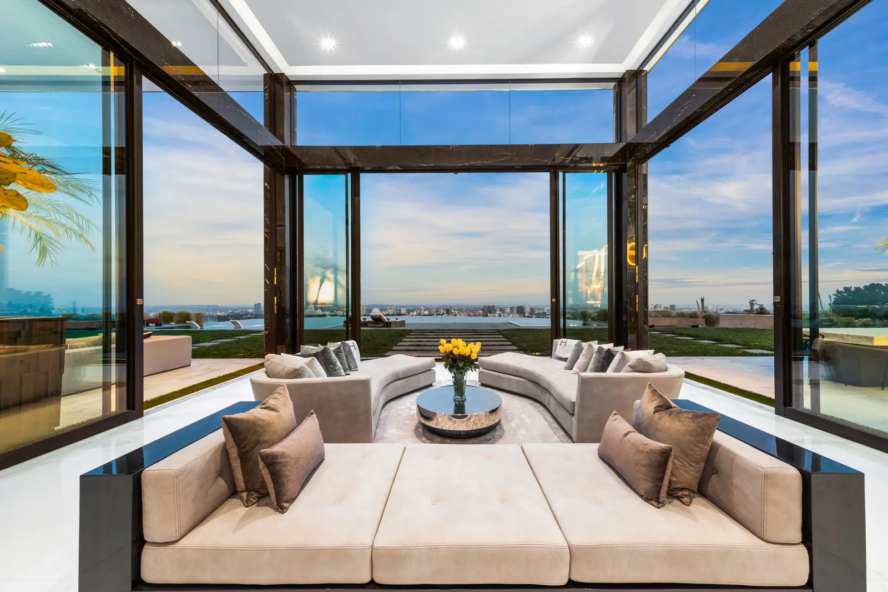
A ridge lot offers a single, non-negotiable orientation. Approach and arrival happen on the closed side, where the house presents as a low, quiet wall; the moment the entry sequence turns, the plan opens along its full length to the canyon. Every principal room sits on that line. Service, circulation and storage are kept on the street side, absorbing the noise and the afternoon heat.
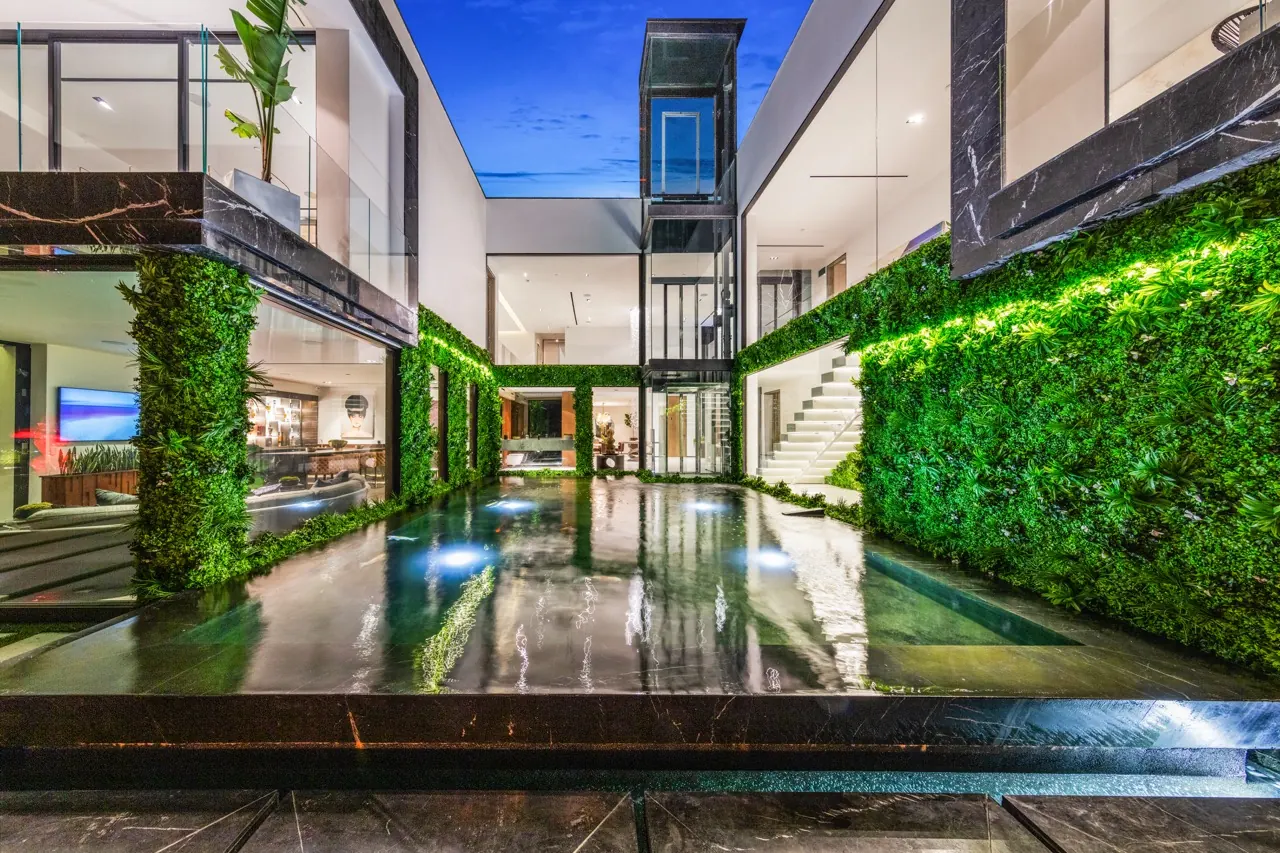
The pool is not a terrace feature. It is the edge of the building — the element that makes the ridge readable from inside the house, and the thing that decides where the living room can stop.
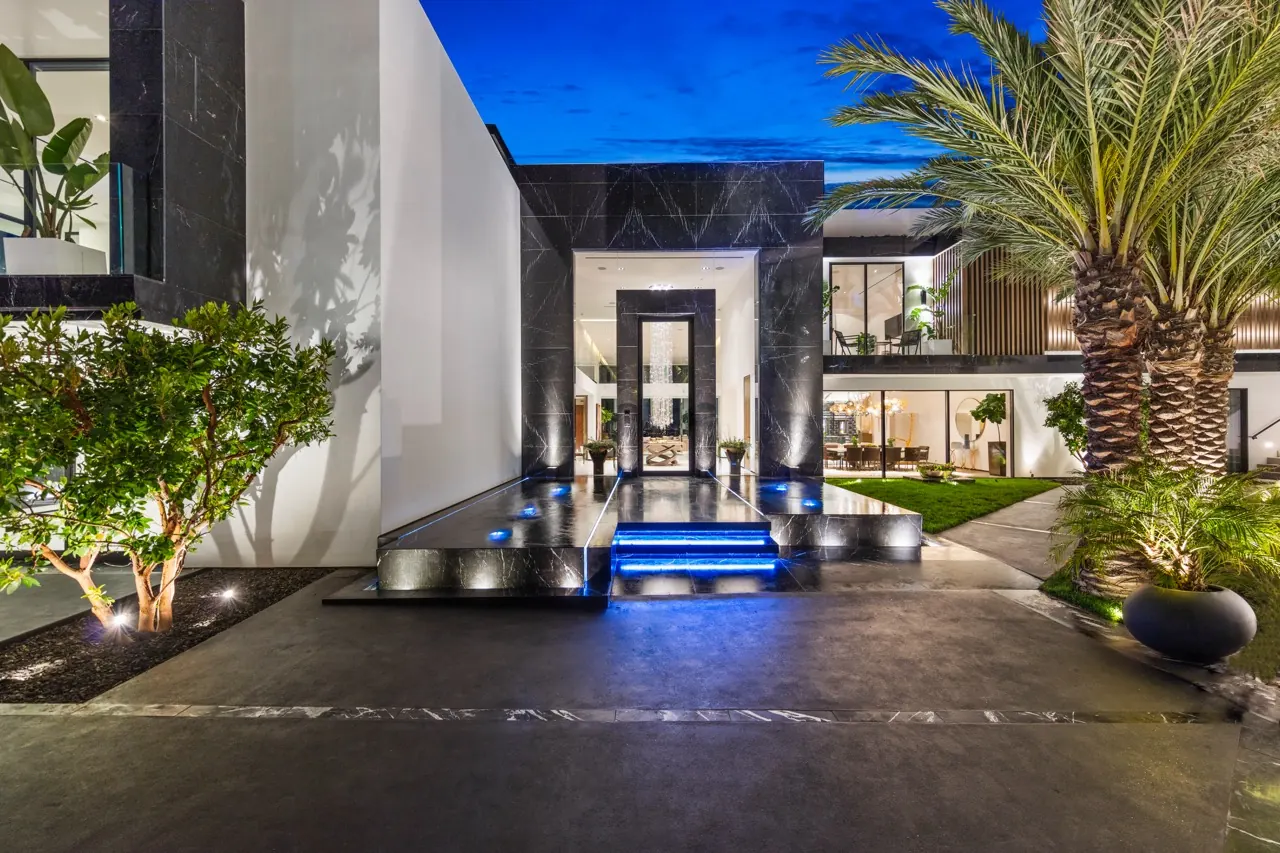
Closed to the street
Arrival reads as a wall. The house withholds the view until the sequence has turned, which is what makes the turn worth making.
One view line
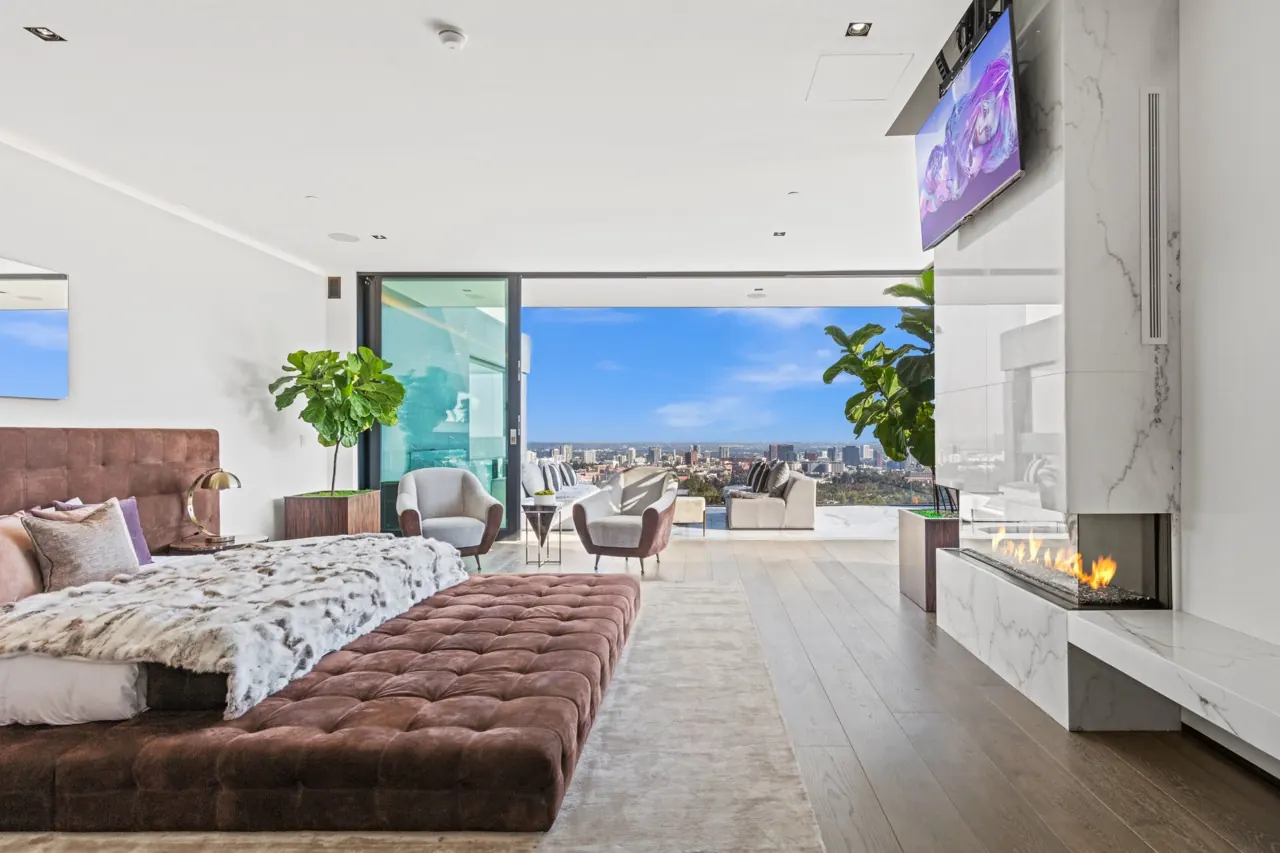
Every principal room sits on the canyon side. Nothing that could have taken the view was given to a corridor.
The pool as edge
A single continuous water line establishes the building’s outer boundary and the horizon inside it.
Published credit. This property has been covered as Palazzo di Vista. CBS News Los Angeles (2023) names it as designed by Alex Kadavi “in collaboration with Ali Rad Design Group”, and Homes & Gardens (2021) as “a collaboration with the Ali Rad Design Group”. It is presented here on that basis — as a collaboration, not a sole authorship.
Drawings
The set is documented. It is not yet published.
The drawing set for this project is complete but not yet released. Plans and elevations will be published here once client permission and credits are confirmed.
Materials
A palette that lets the canyon do the work
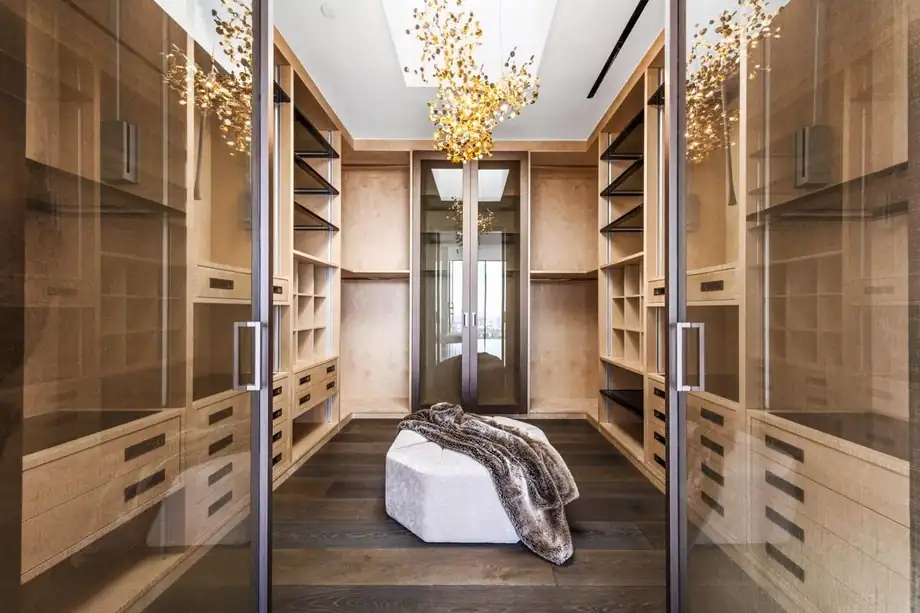
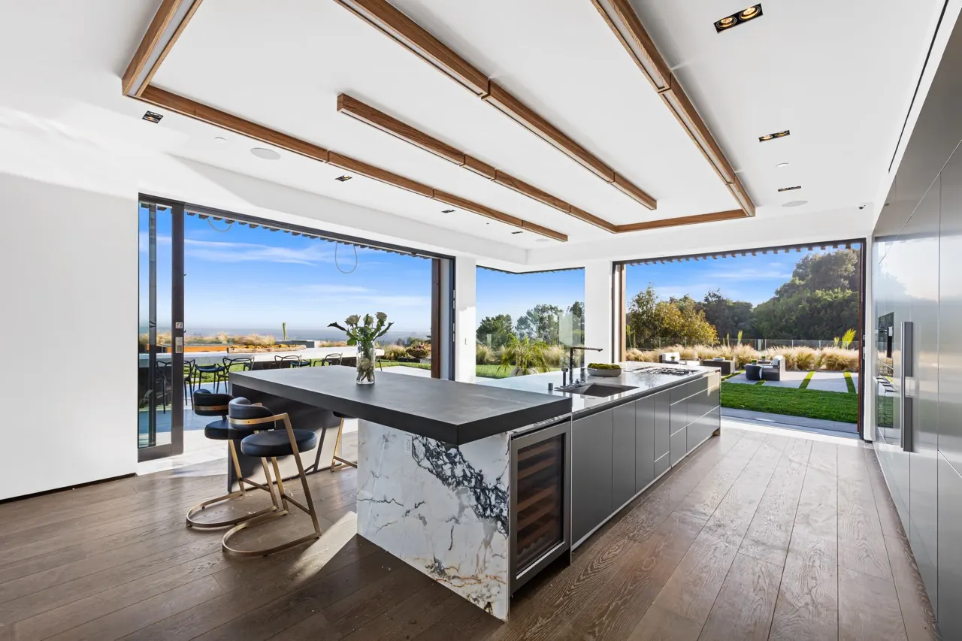
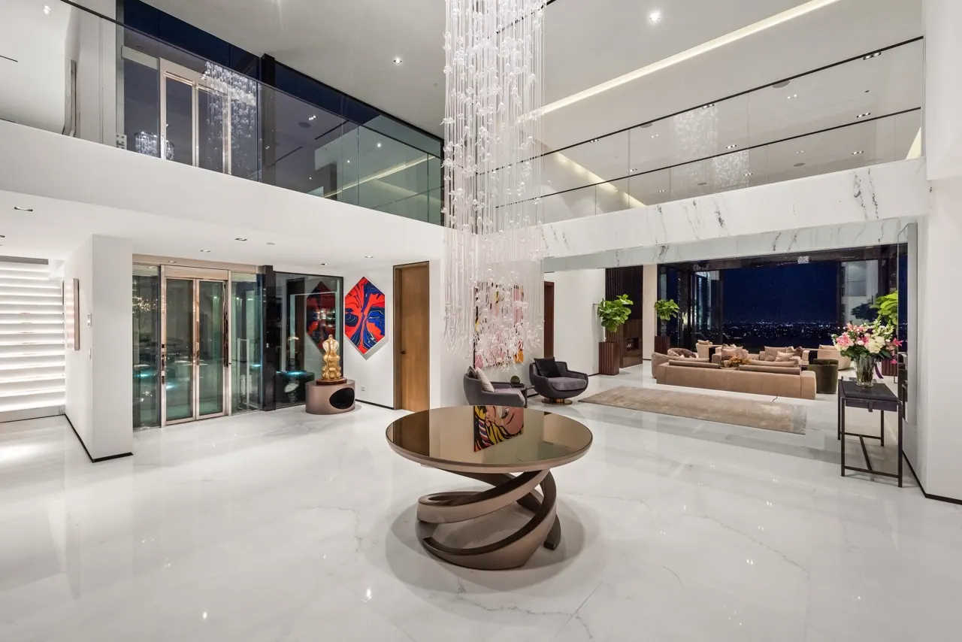
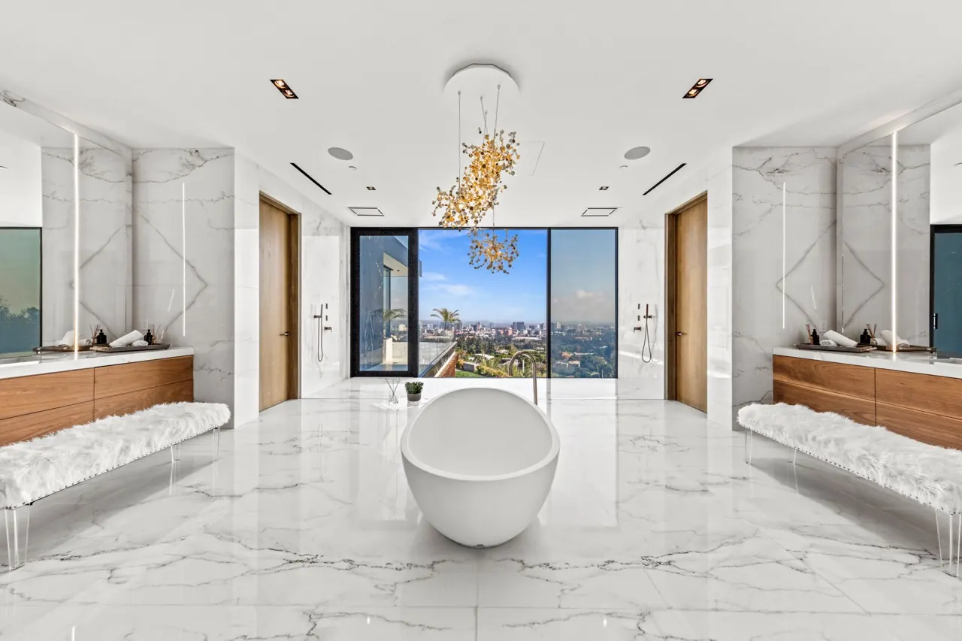
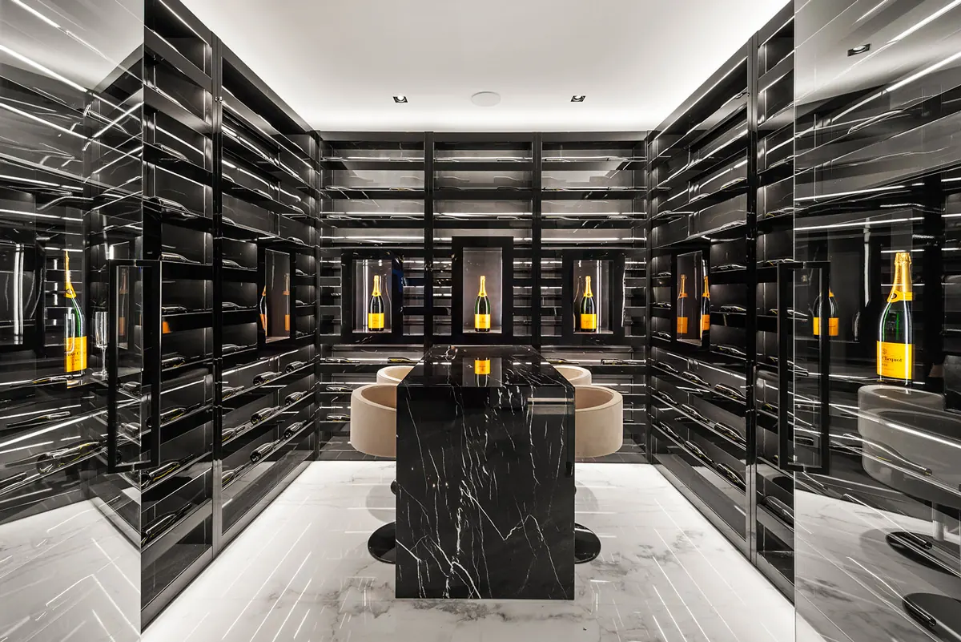
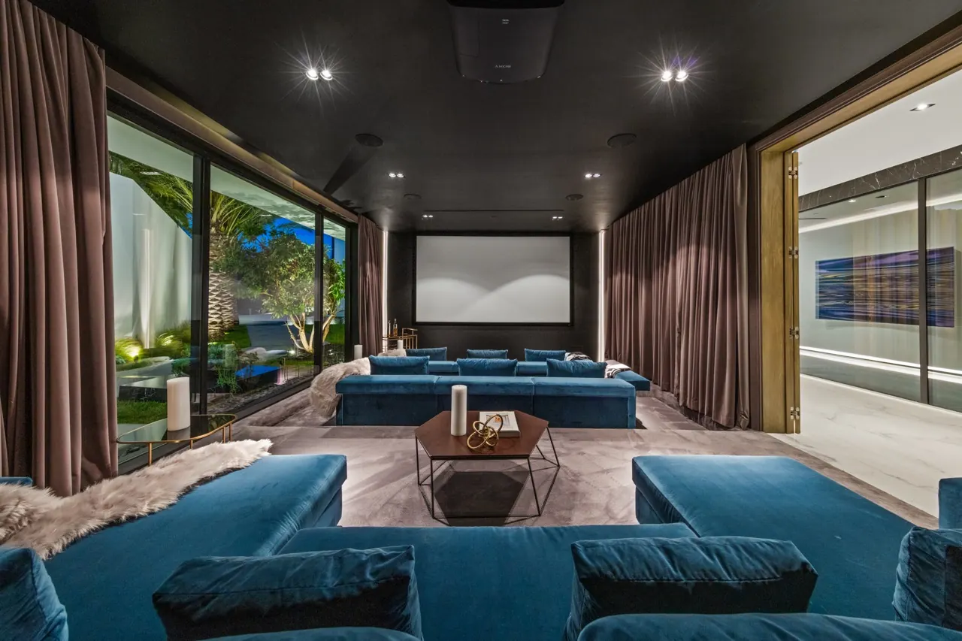
Stone, plaster, bronze and dark timber. On a site whose whole argument is the view, the interior is deliberately quiet — the material interest is concentrated where the eye is already stopping: the bar, the gallery wall, the joinery around the openings.
Full specification on request
Photography & film
The house, finished
Services used on this project
Considering something similar?
Most projects begin with a site, a budget range and a decision that has not been made yet.
Start a project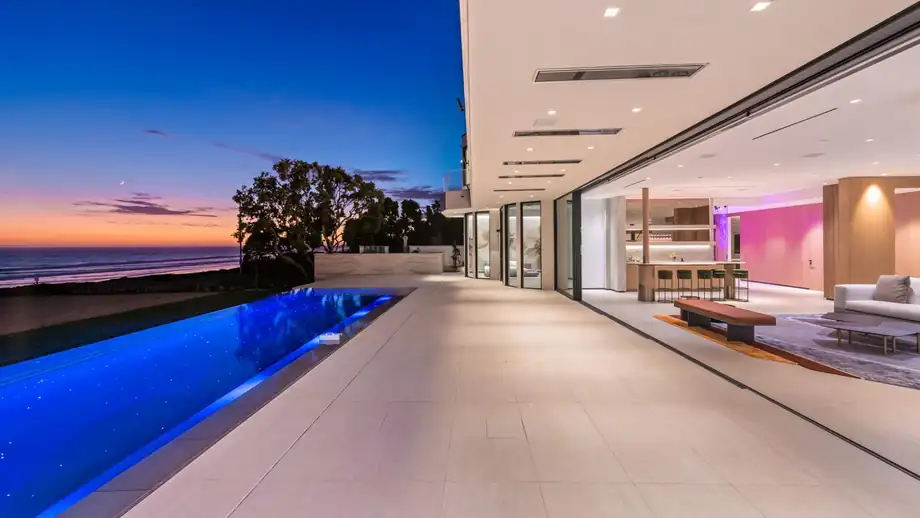
Next project