Work / La Mesa Residence
La
Mesa
Interiors drawn as architecture
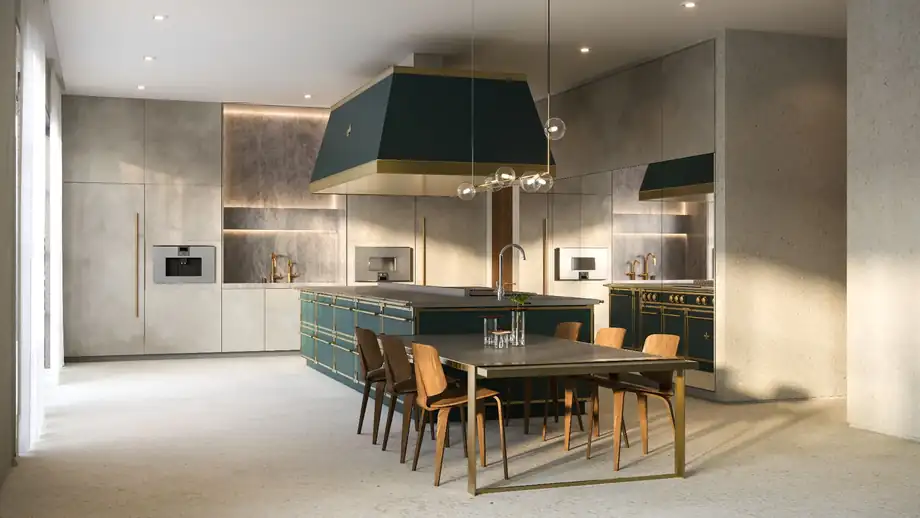
This is the project that shows most clearly what the studio actually does: rooms developed as built form — dimensioned, elevated and detailed — rather than assembled from selections.
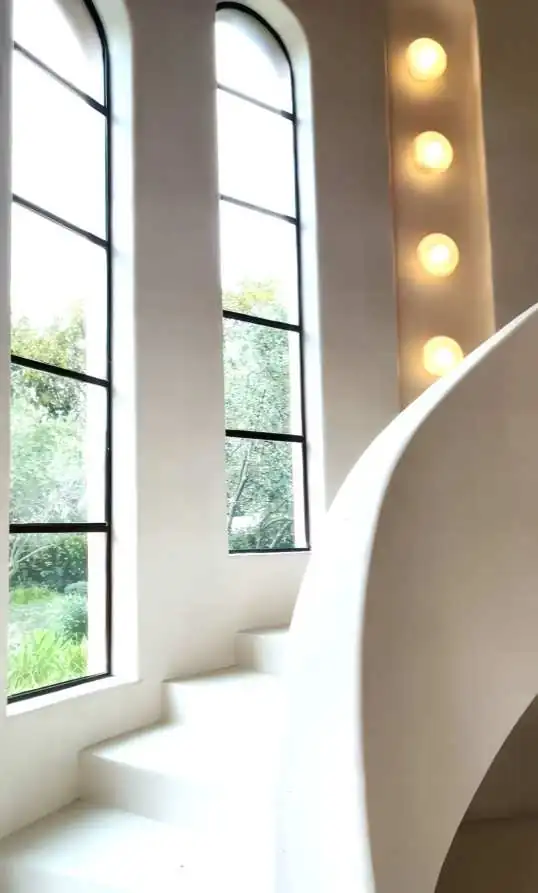
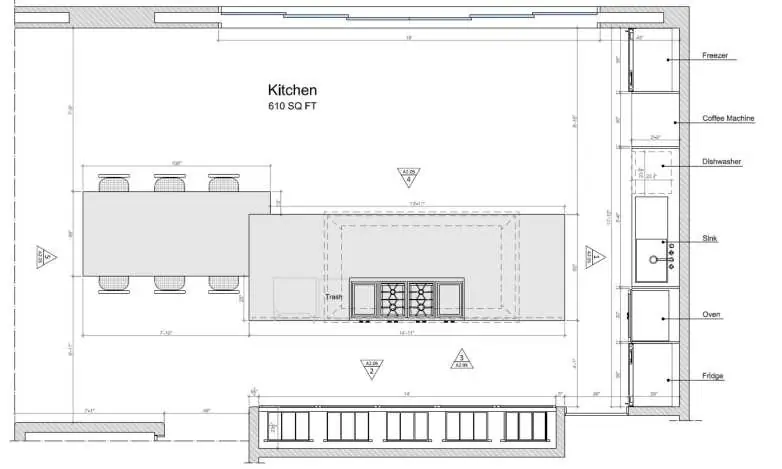
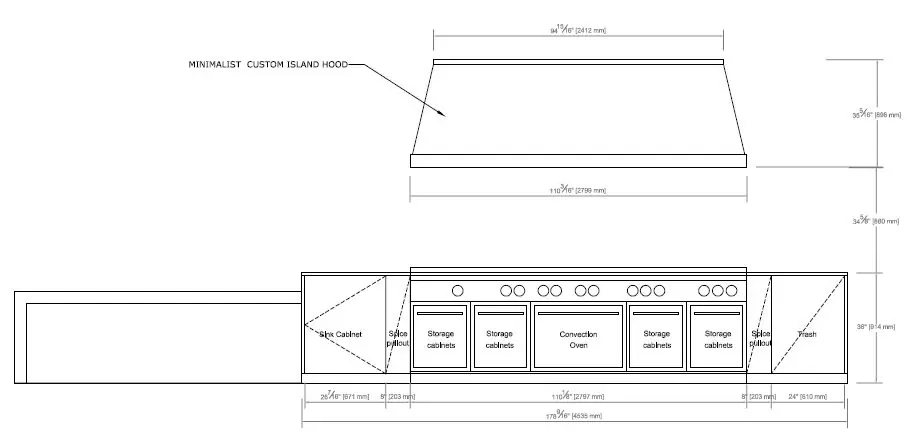
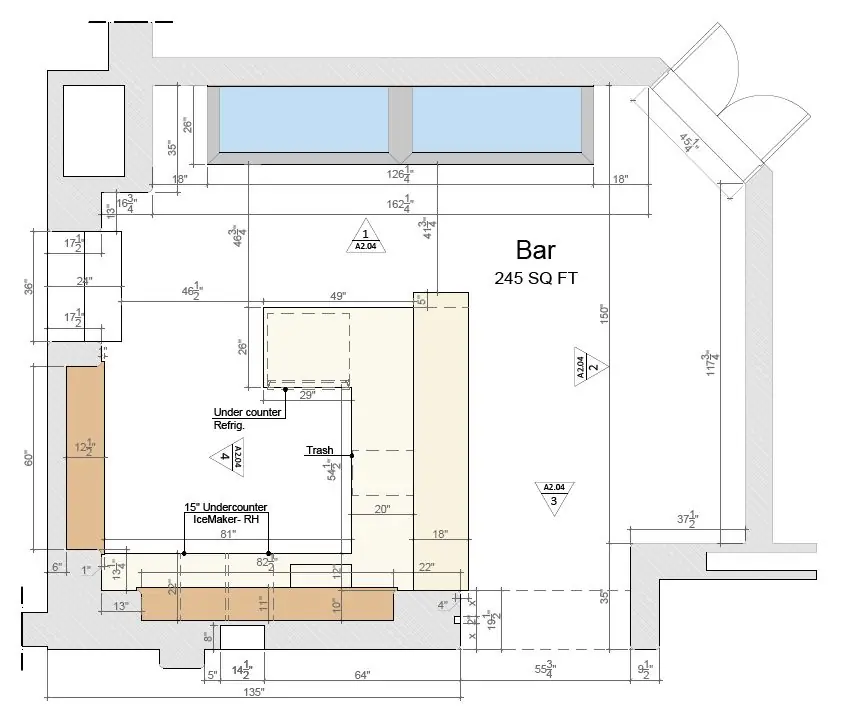
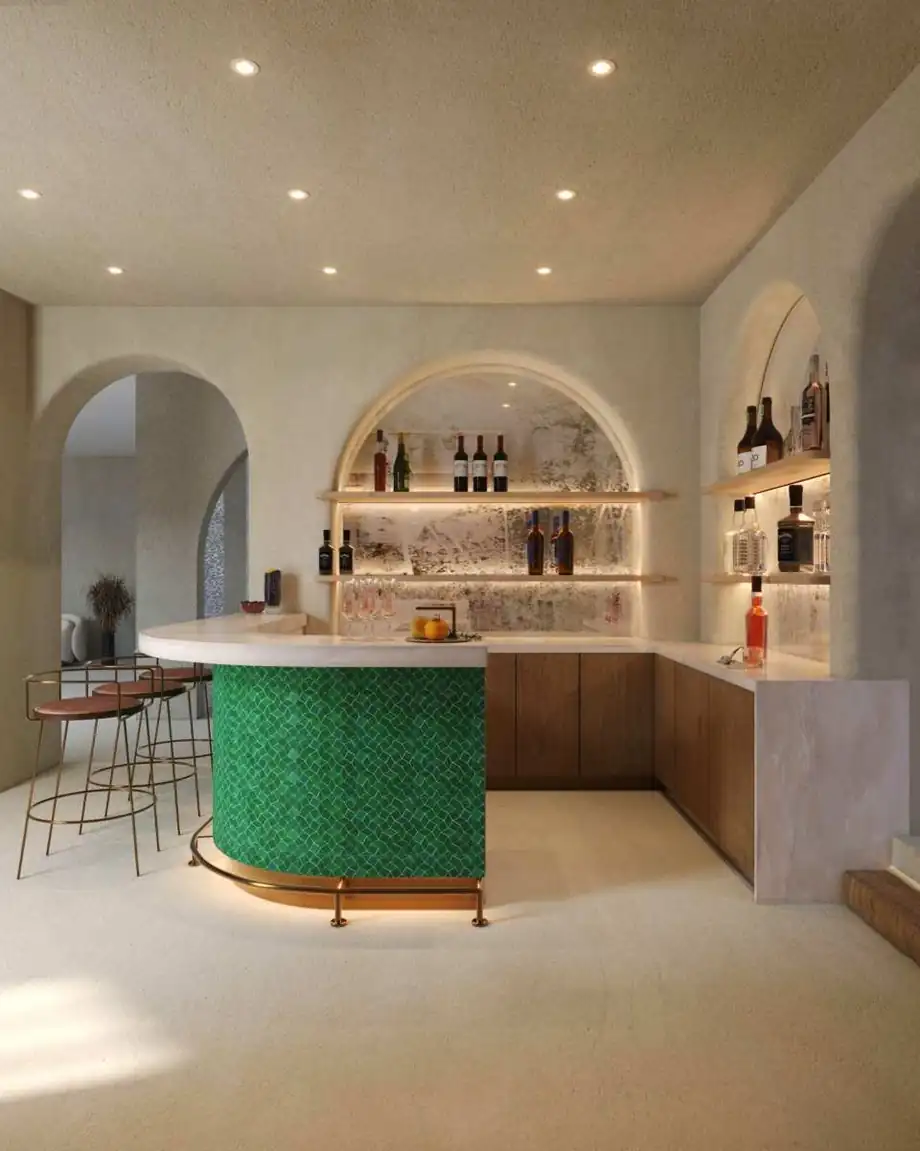
The kitchen, the bar and the primary bathroom were each drawn in plan and in elevation before a single finish was chosen. Arch profiles, counter overhangs, shelf depths, the height of a backsplash relative to a window head — these are the decisions that determine whether a room reads as designed or as decorated, and none of them can be made from a moodboard.
The result is a house where the millwork is not applied to the architecture. It is the architecture.
245
square feet — bar, drawn in plan with full back-bar service
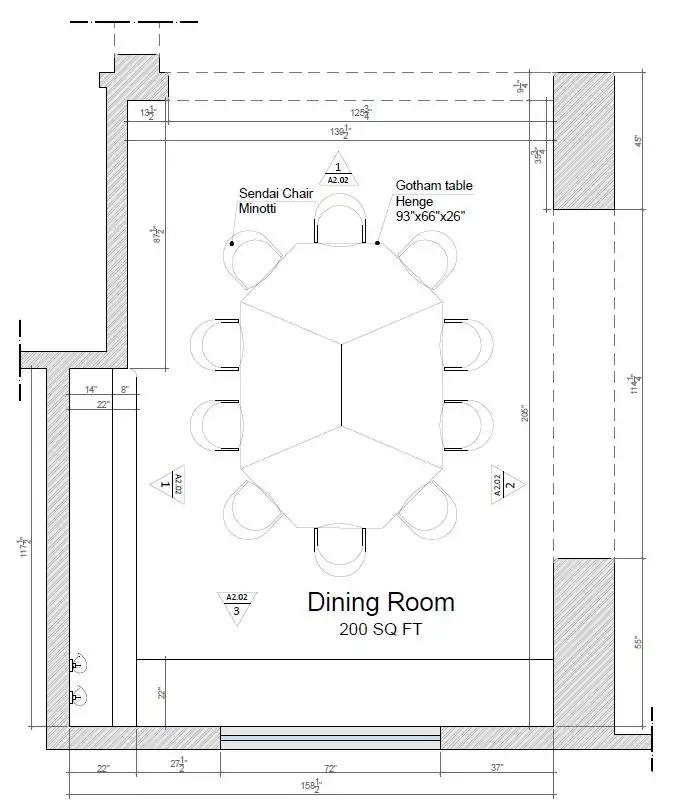
200
square feet — dining, drawn to the same set
610
square feet — kitchen and pantry
Areas are read from the issued plan sheets.
Drawings
Every room drawn twice — once flat, once standing up
A plan tells you where things are. An elevation tells you whether the room will work. Most residential interiors are specified without the second drawing, which is why so many finished rooms have proportions nobody chose.
Materials
Colour used structurally
Glazed tile, honed marble, brass and white oak. The green is not an accent — it is doing the job a material change normally does, marking where one volume stops and the next begins. That only works if the tile module and the millwork dimension were coordinated on the drawing, which they were.
Full specification on request
Services used on this project
Considering something similar?
Most projects begin with a site, a budget range and a decision that has not been made yet.
Start a project
Next project