Work / Hillcrest — proposal
Hill
crest
A proposal, and every decision it was going to cost
Building low is the expensive choice. It uses more land, more roof and more foundation to house the same programme — and it is the only way to get every room onto the garden.
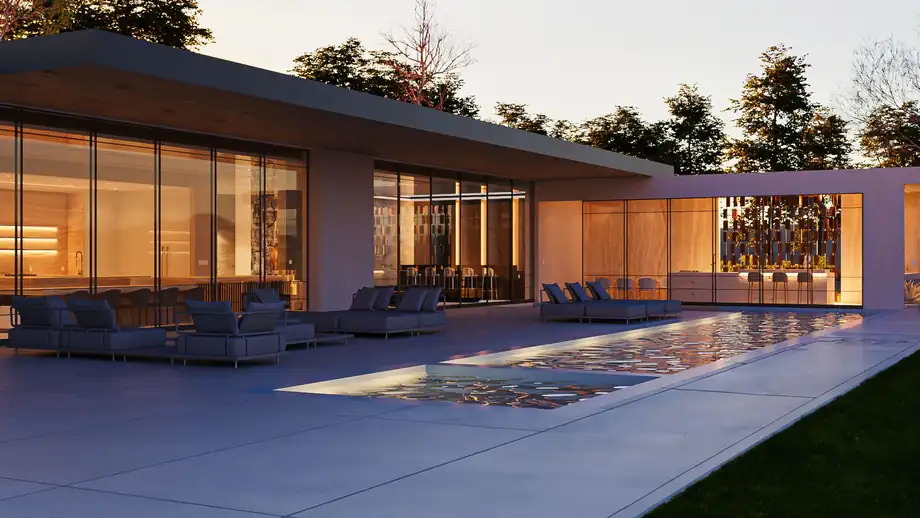
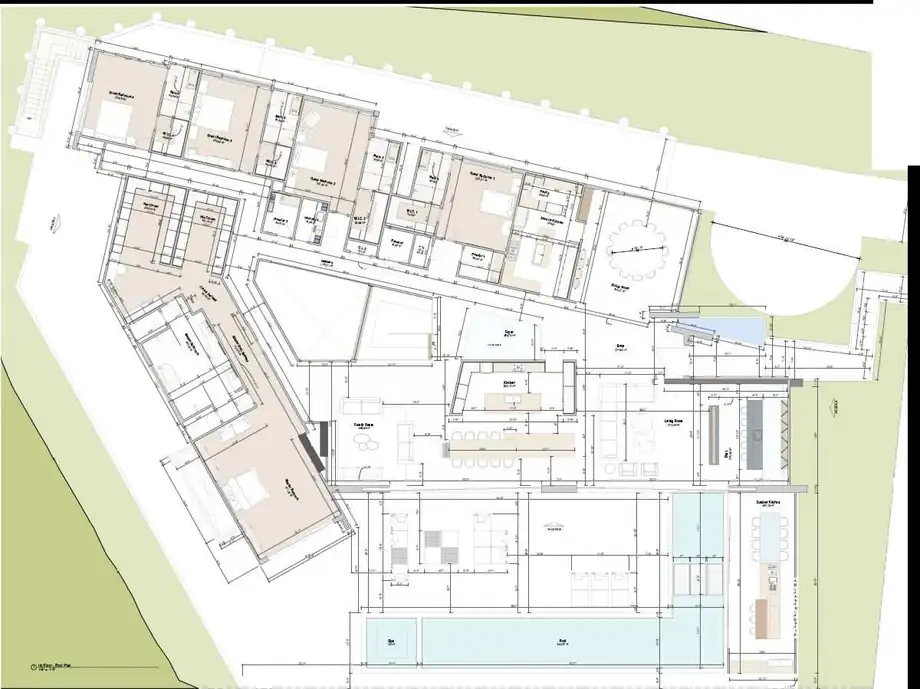
Once that decision is made, the plan has to earn it. The house is organised as a long bar with the pool terrace on one side and service on the other, so the glazed elevation is uninterrupted for its full length and the circulation never crosses in front of a principal room.
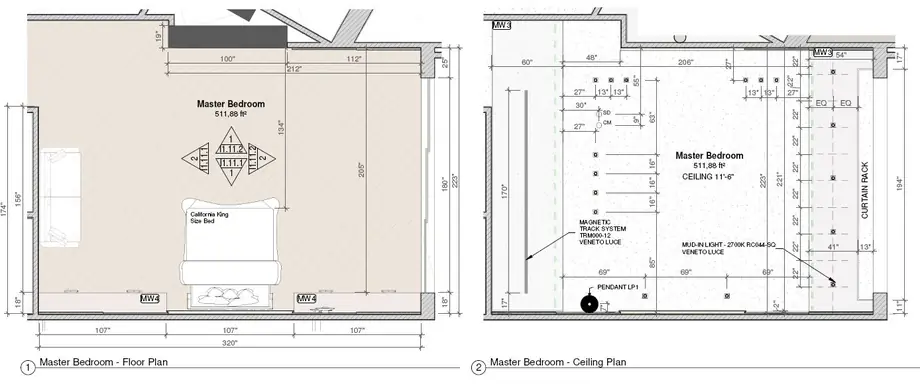
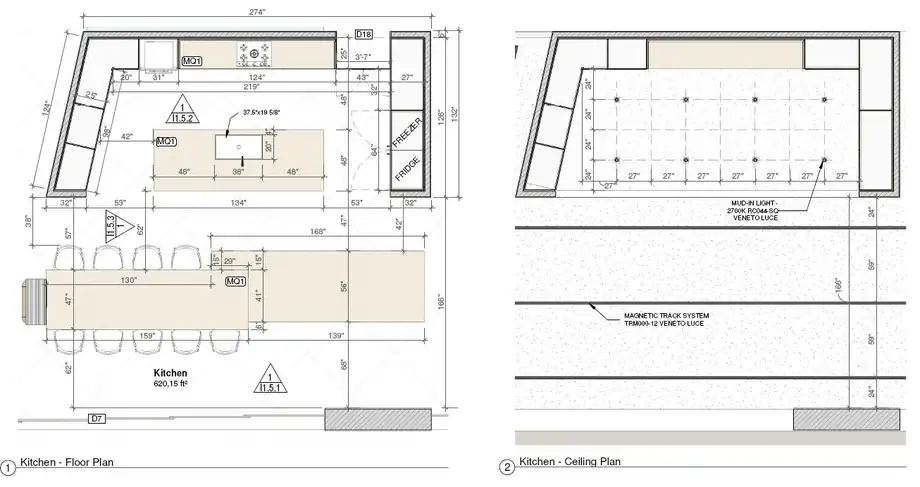
The ceiling was drawn at the same time as the floor. Lighting, structure and the reflected ceiling plan were resolved together, which is why there are no downlights arriving late to a room that was already finished.
One storey, one elevation
The west face runs uninterrupted. Nothing steps, so nothing has to be justified.
Service on the closed side
Plant, storage and back-of-house absorb the street edge and keep the garden side clear.
Ceiling drawn with the floor
The reflected ceiling plan is issued with the layout, so the lighting is part of the room rather than a layer added to it.
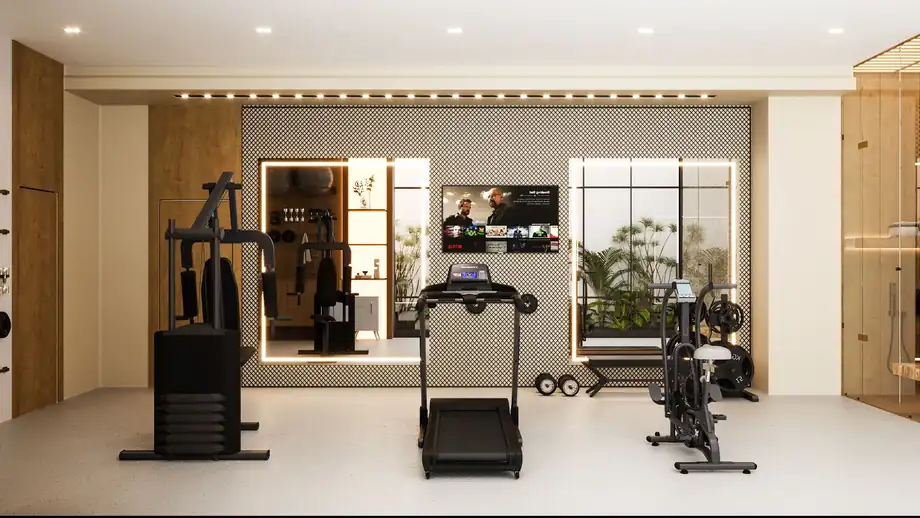
This is a proposal, not a building. The studio’s own presentation set is dated 20 July 2023 and titled 1077 Hillcrest Proposal — Ground Floor Interior Concept. Every interior and exterior image on this page is a studio rendering. No photograph of a completed house exists here, and none is implied.
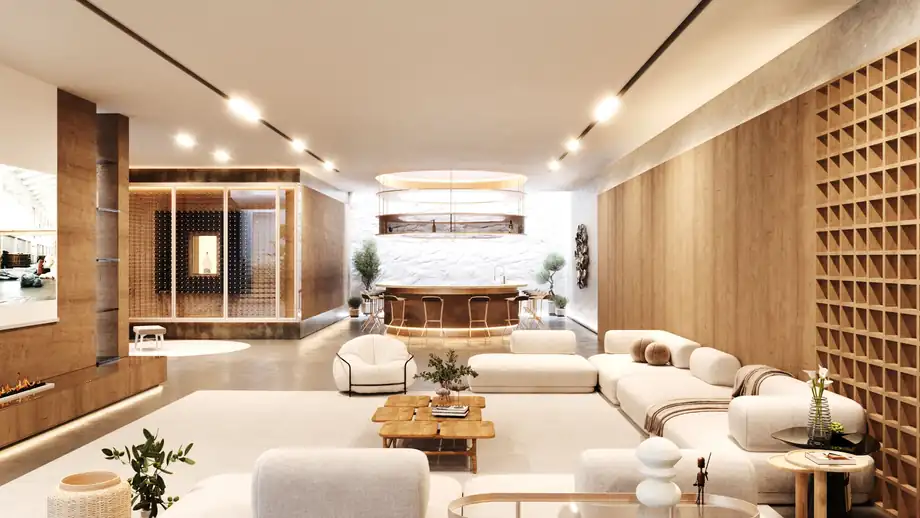
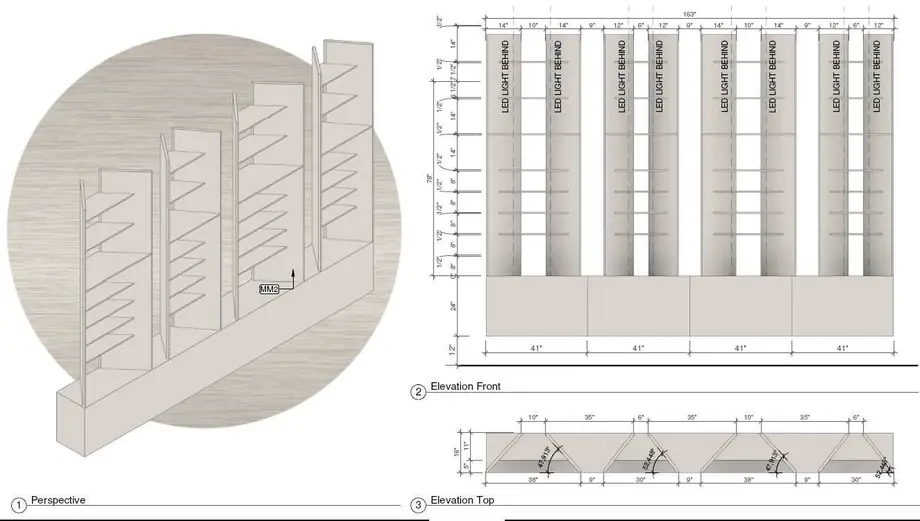
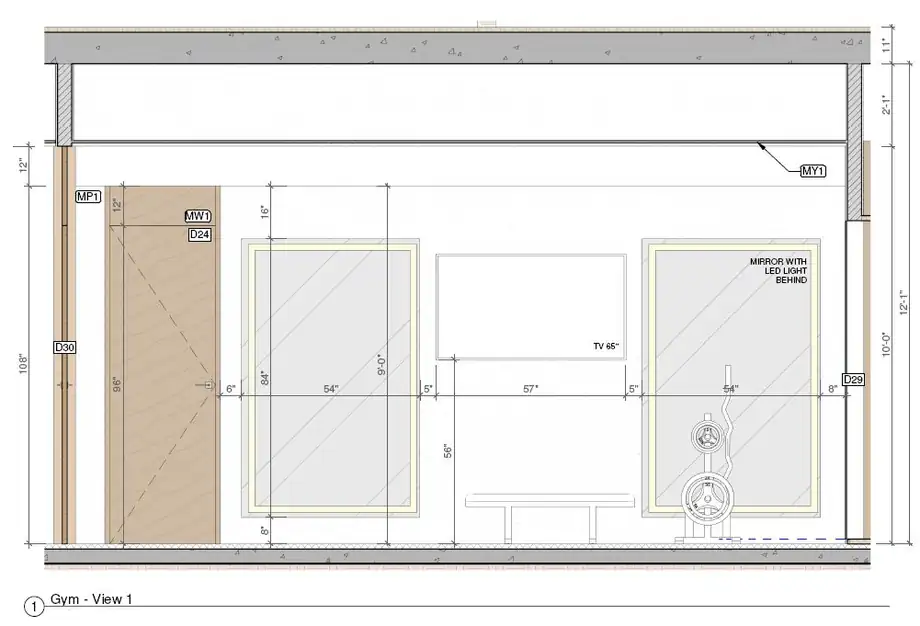
It is published because the drawing set behind it is real work — twelve dimensioned sheets covering plans, elevations, the kitchen, the bar, the gym and the wellness rooms.
Drawings
Resolved in plan and elevation before a single finish was chosen
Two of ten Los Angeles studios reviewed in Phase 1 publish drawings at all. The set is the fastest way to judge whether a practice can actually document a building — which is why it is published here alongside the photographs.
Materials
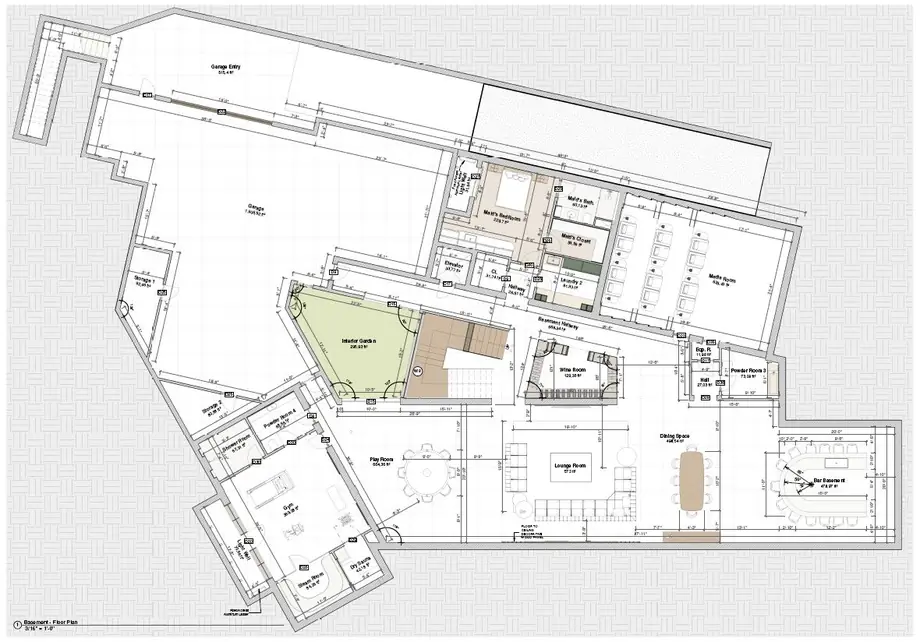
Stone, timber, plaster — and one wall that does the talking
A restrained envelope with a single textured stone wall carried from outside to inside. The restraint is what allows one gesture to register; a house with four feature materials has none.
Full specification on request
Services used on this project
Considering something similar?
Most projects begin with a site, a budget range and a decision that has not been made yet.
Start a project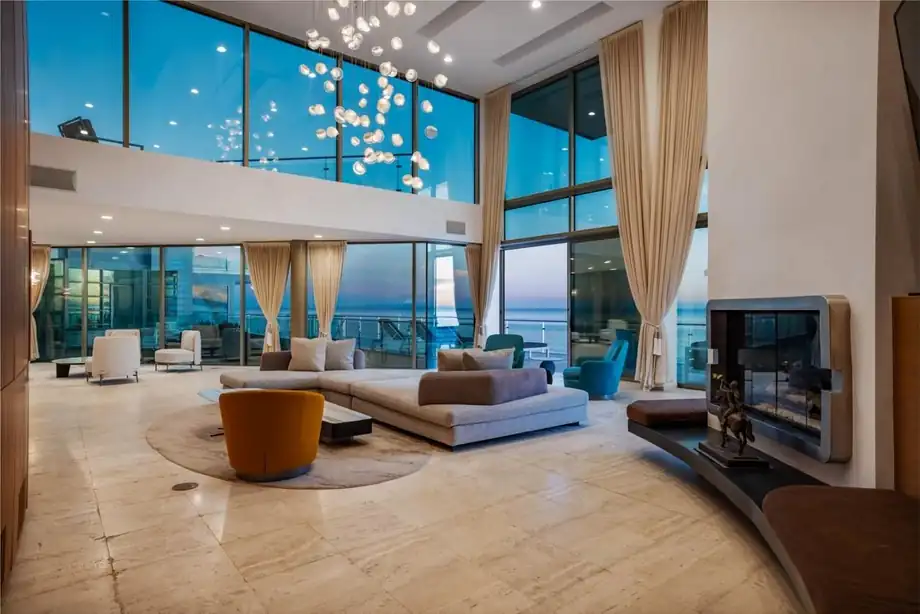
Next project