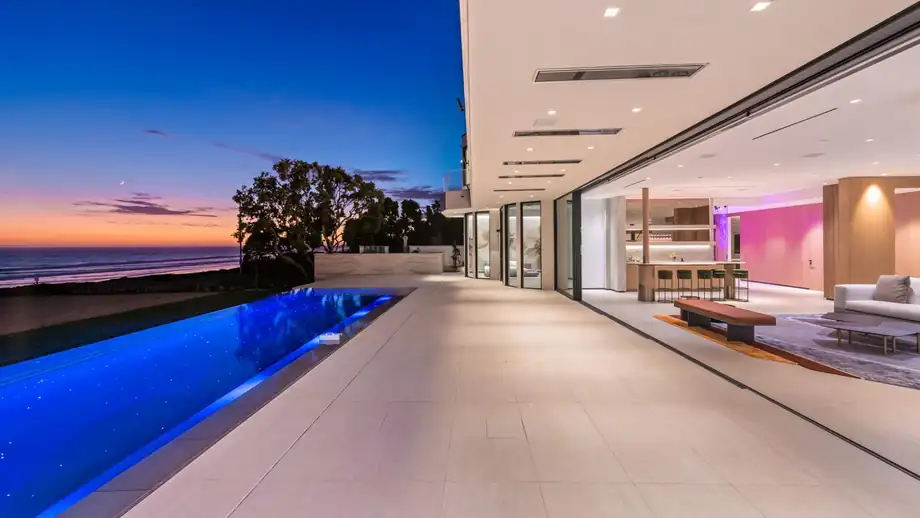
Work / Broad Beach Residence
Broad
Beach
A house that had to work in the morning
The clients wanted a beach house that supported a daily routine rather than a holiday — training, recovery, swimming, and somewhere to eat afterwards without crossing the entire plan to get there.
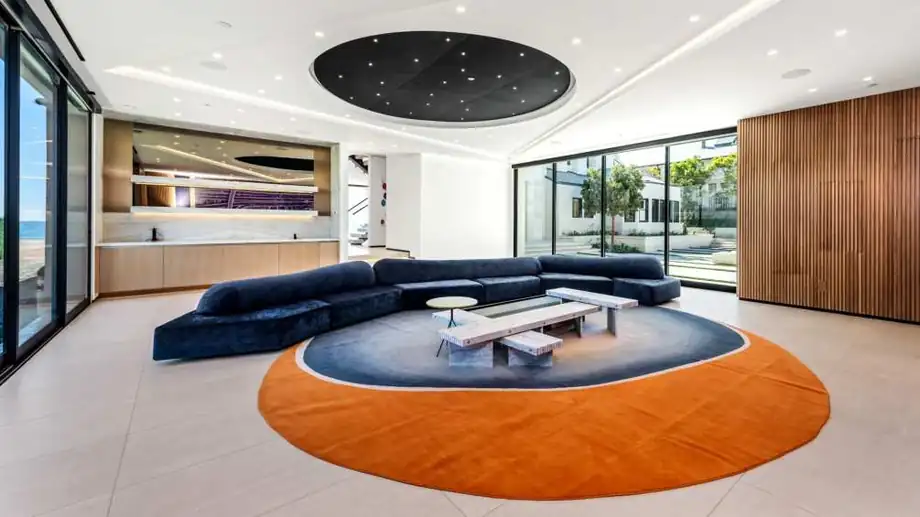
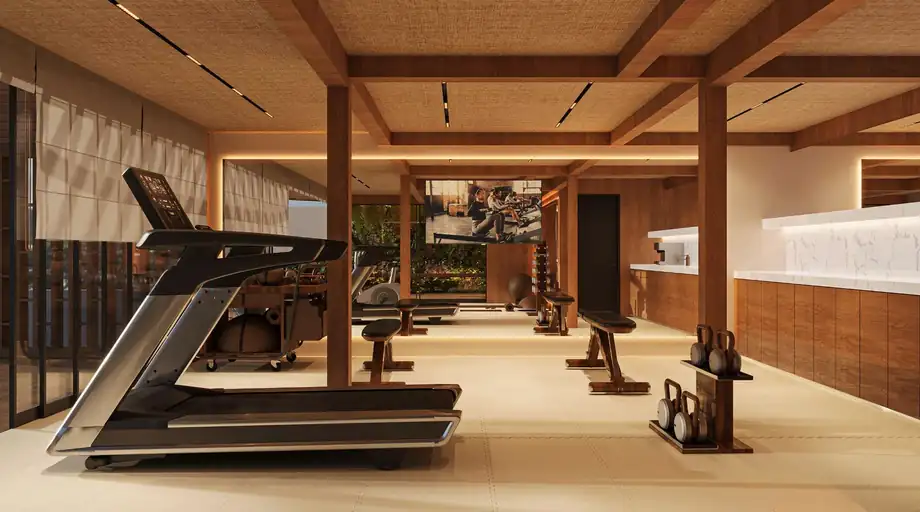
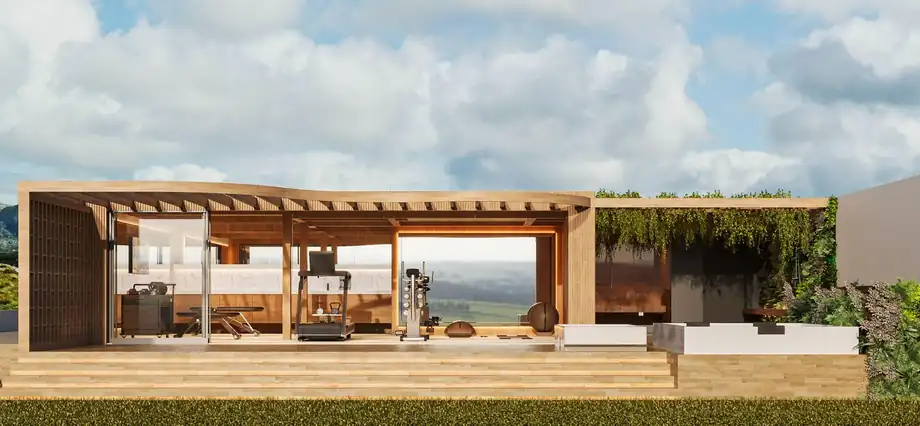
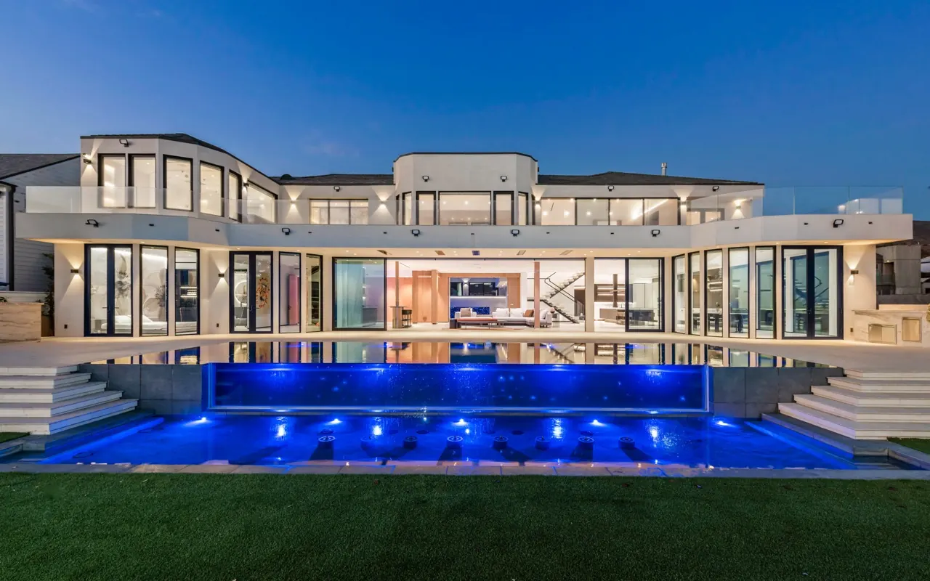
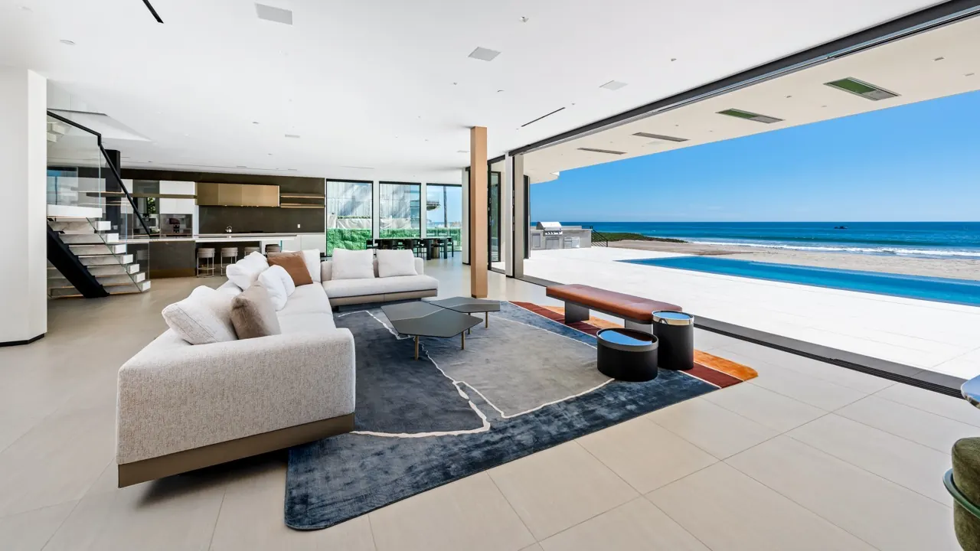
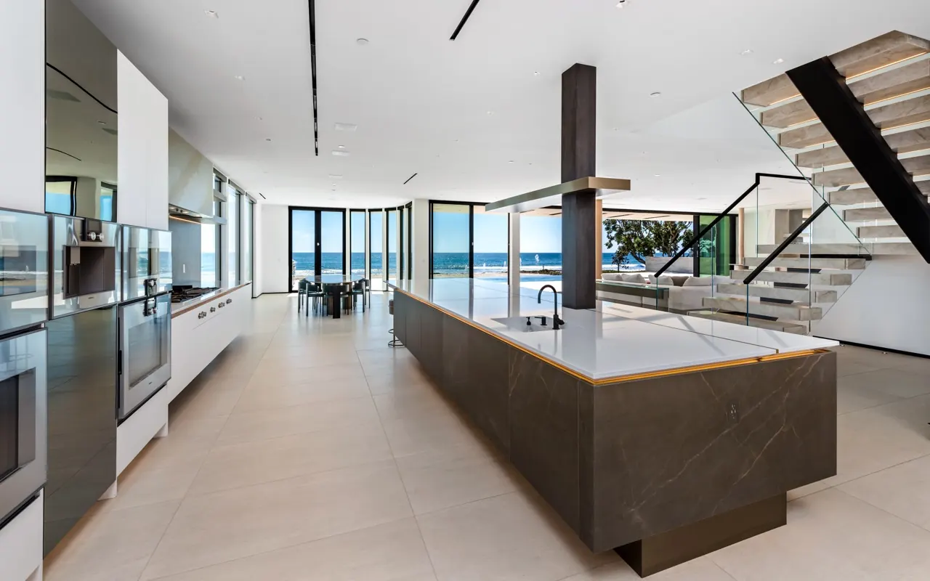
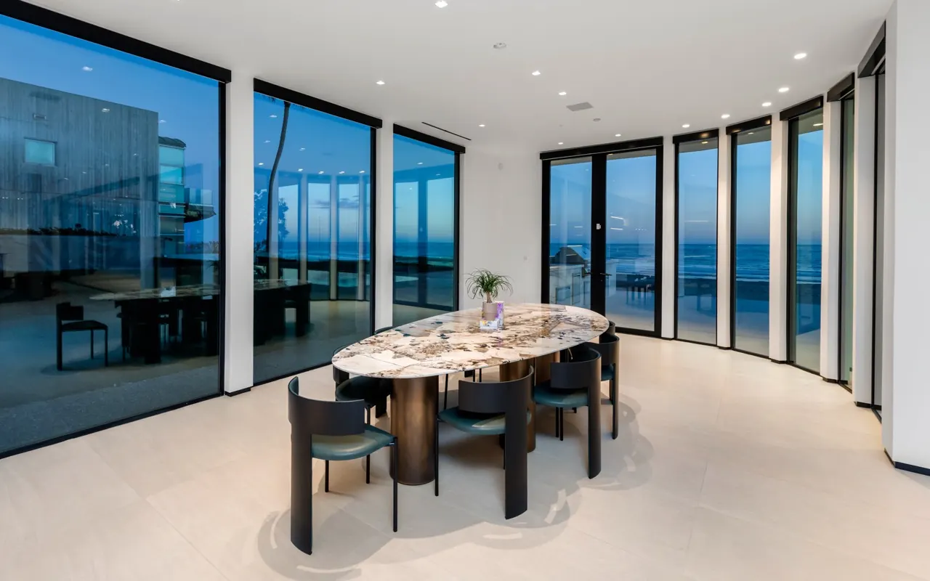
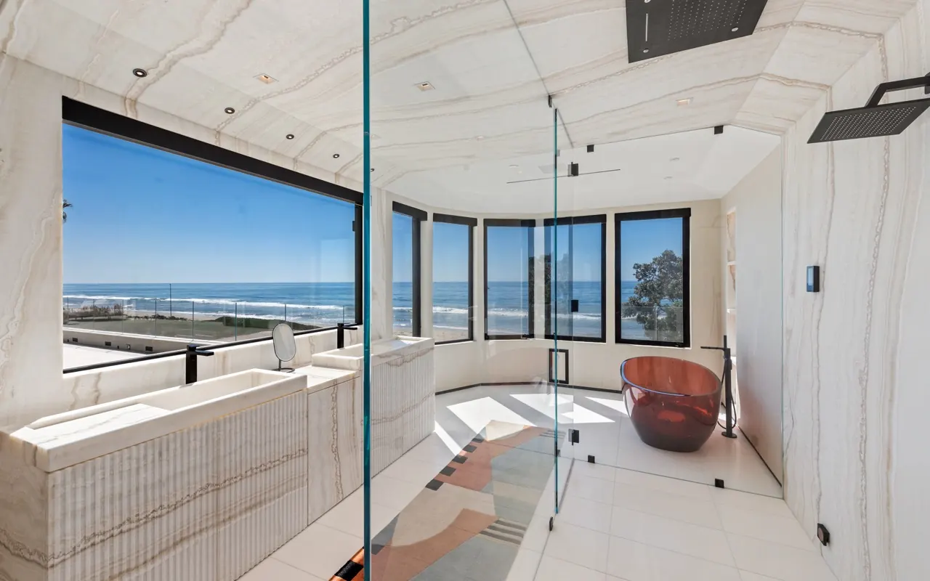
That single requirement reordered the usual coastal hierarchy. Wellness and service spaces normally get pushed to the back of a beach house, where the view is worth least. Here they were given the same light and the same view line as the living rooms, then separated from the entertaining sequence so the two never collide.
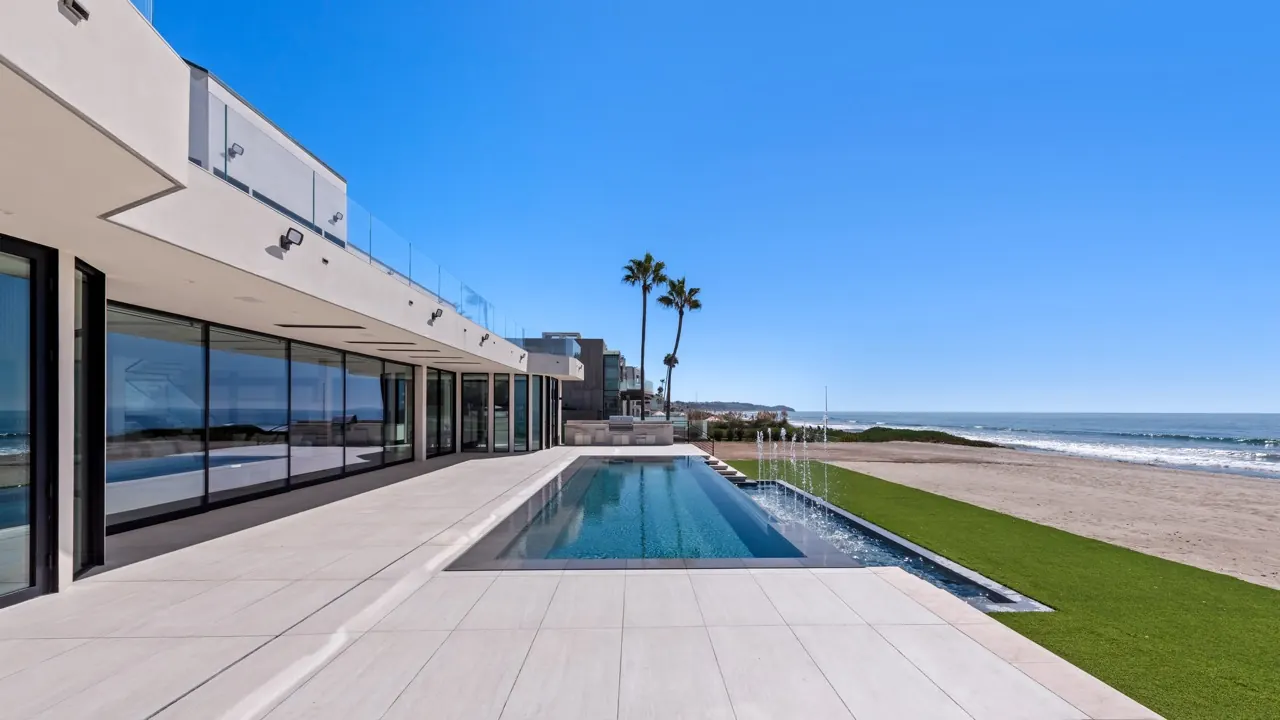
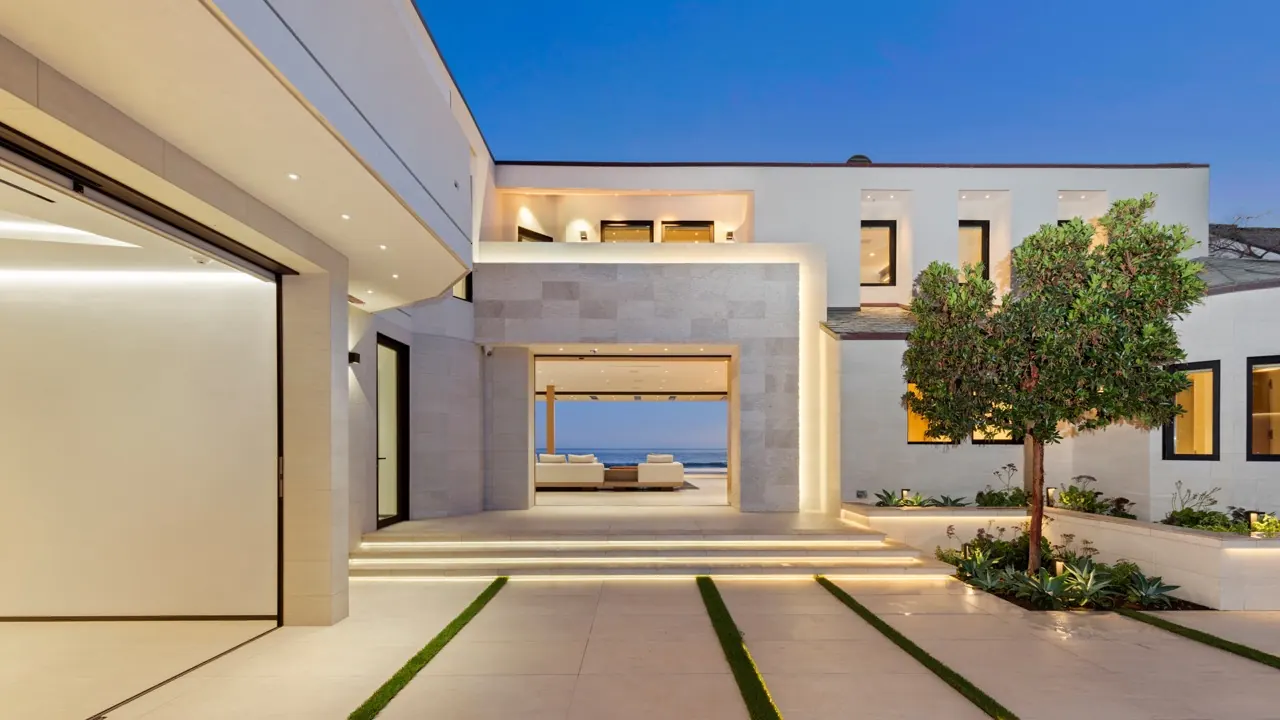
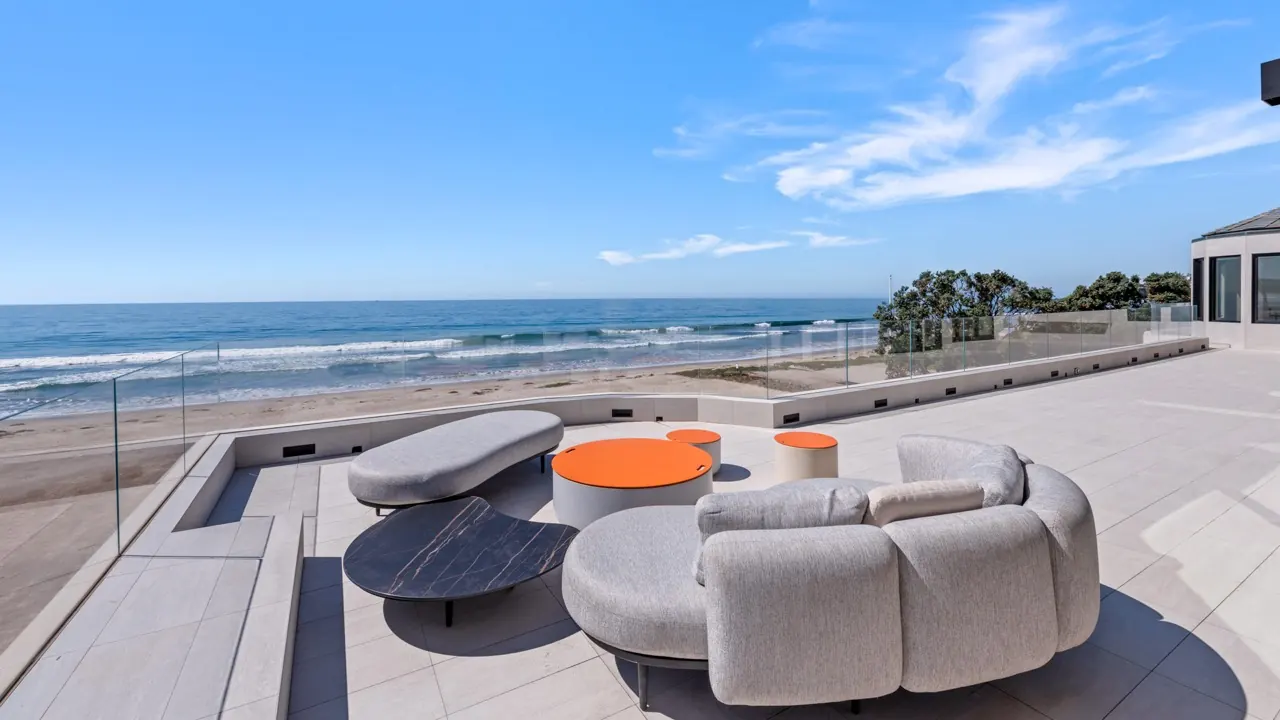
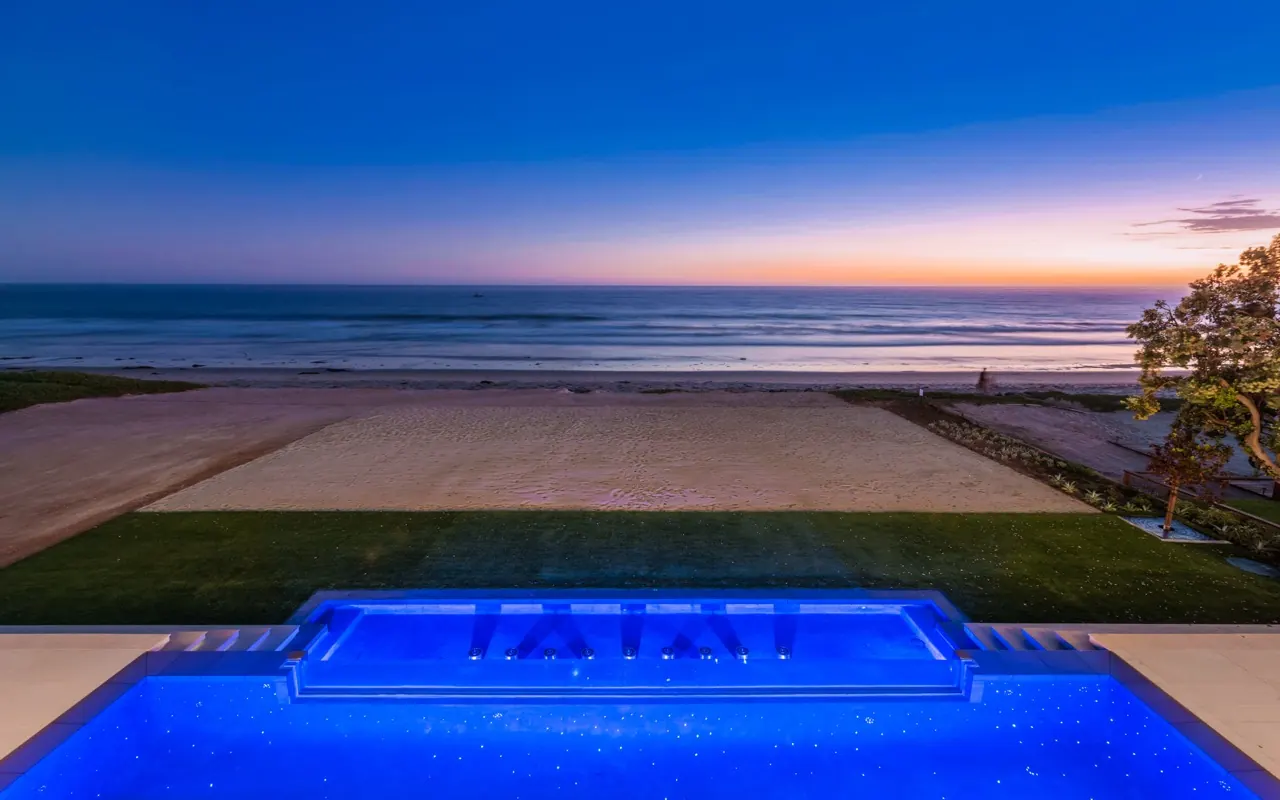
A single circulation spine runs the length of the site with the ocean on one side. Wellness takes the north end, entertaining the south, and the pool terrace stitches them together outside.
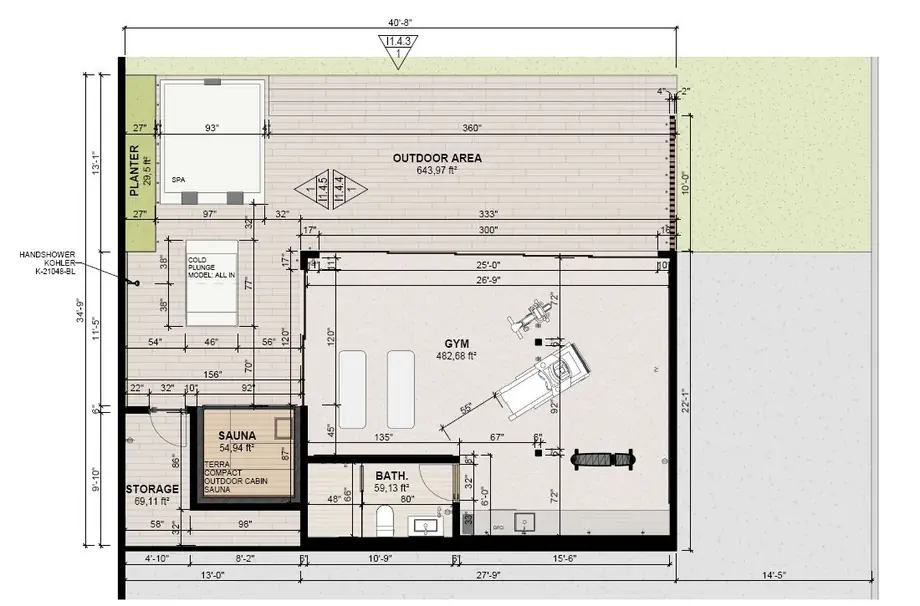
482
square feet of gym, opening directly onto the spa terrace
644
square feet of outdoor spa, sauna and cold plunge
200
feet from salt water — which set the entire material palette
Drawings
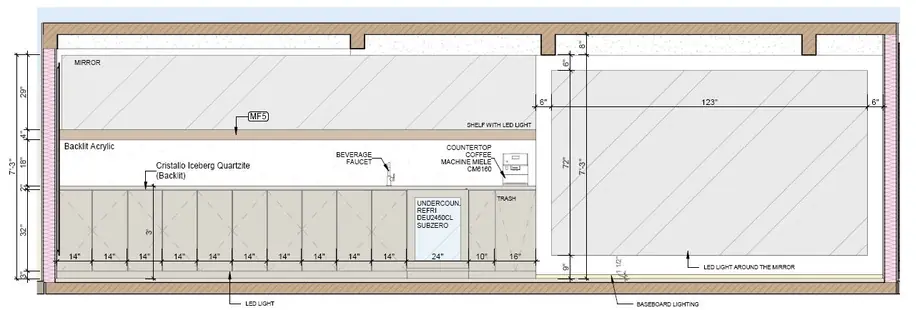
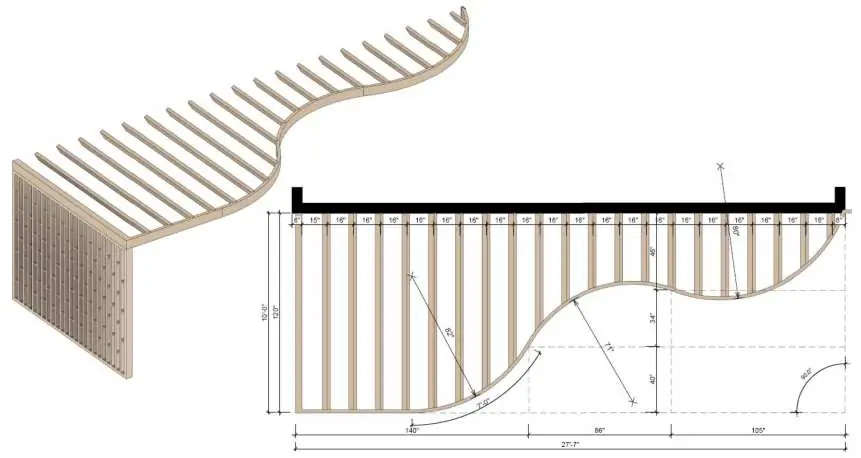
Resolved in plan and elevation before a single finish was chosen
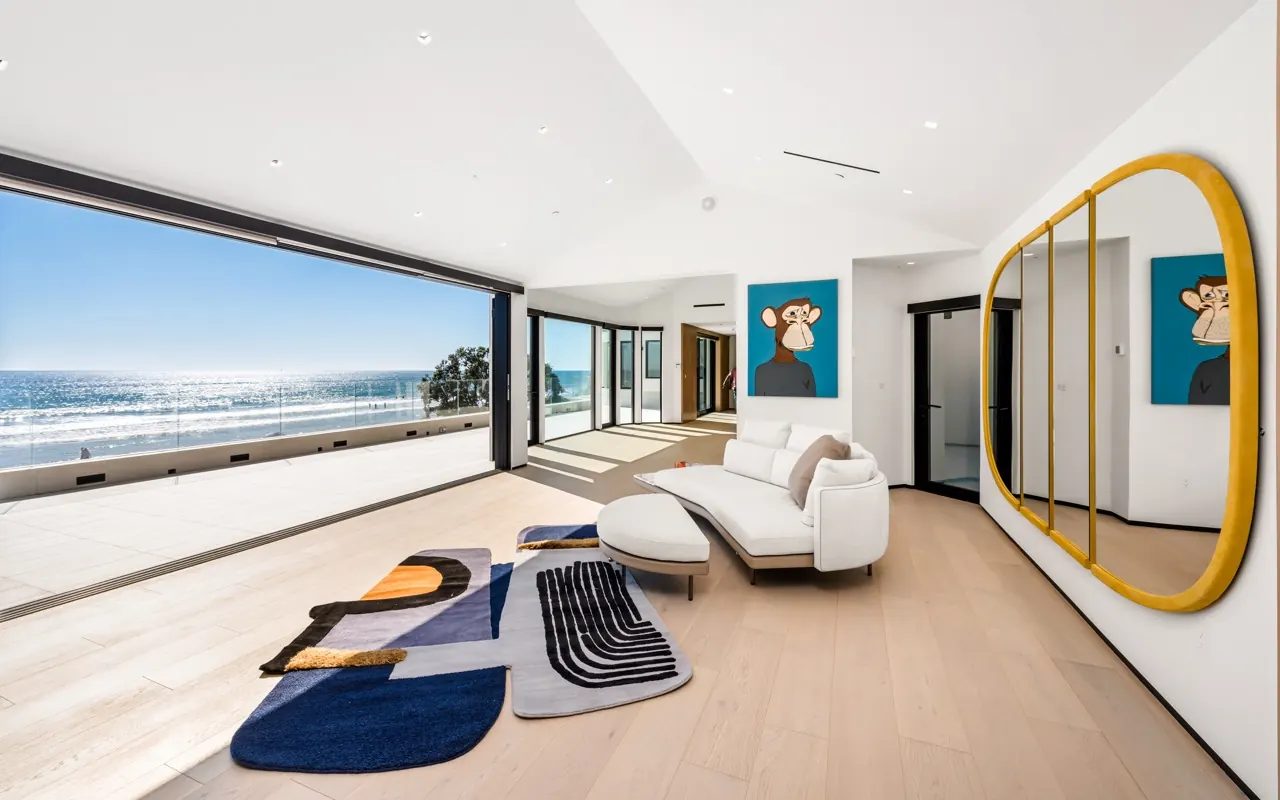
Which is why the timber ceiling runs continuously from inside to outside, and why the mirrored wall sits back from the glazing rather than opposite it — keeping the reflection on the room and off the ocean.
Materials
Four materials, chosen to survive salt
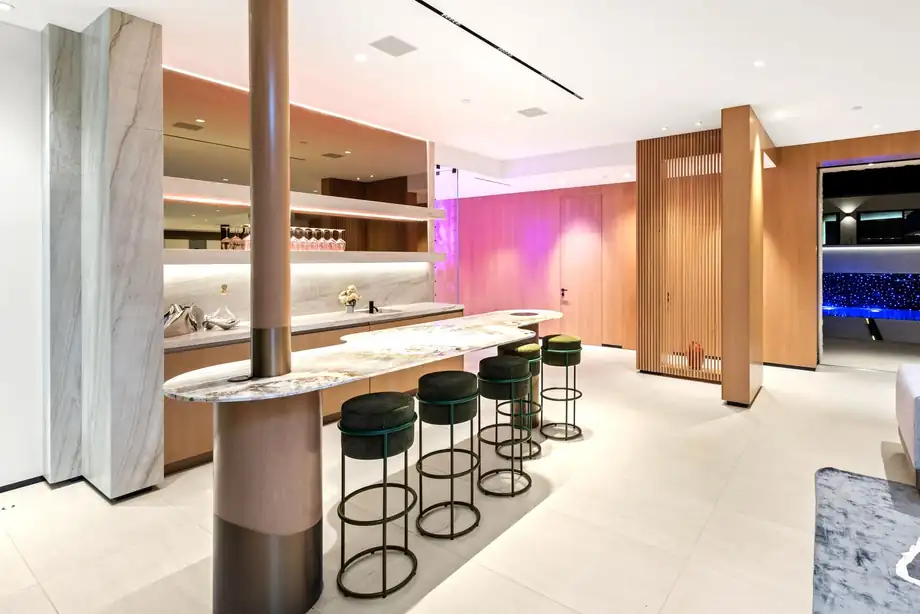
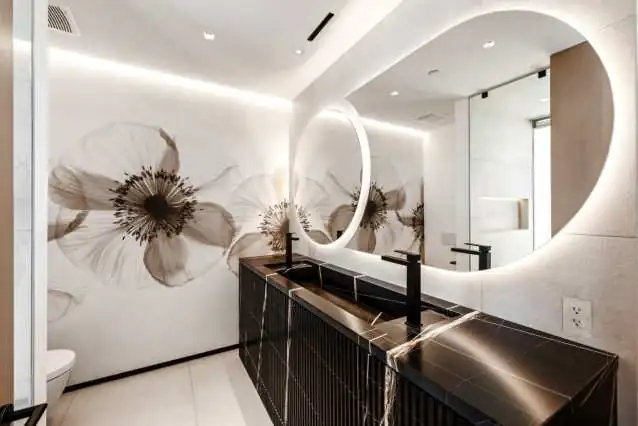
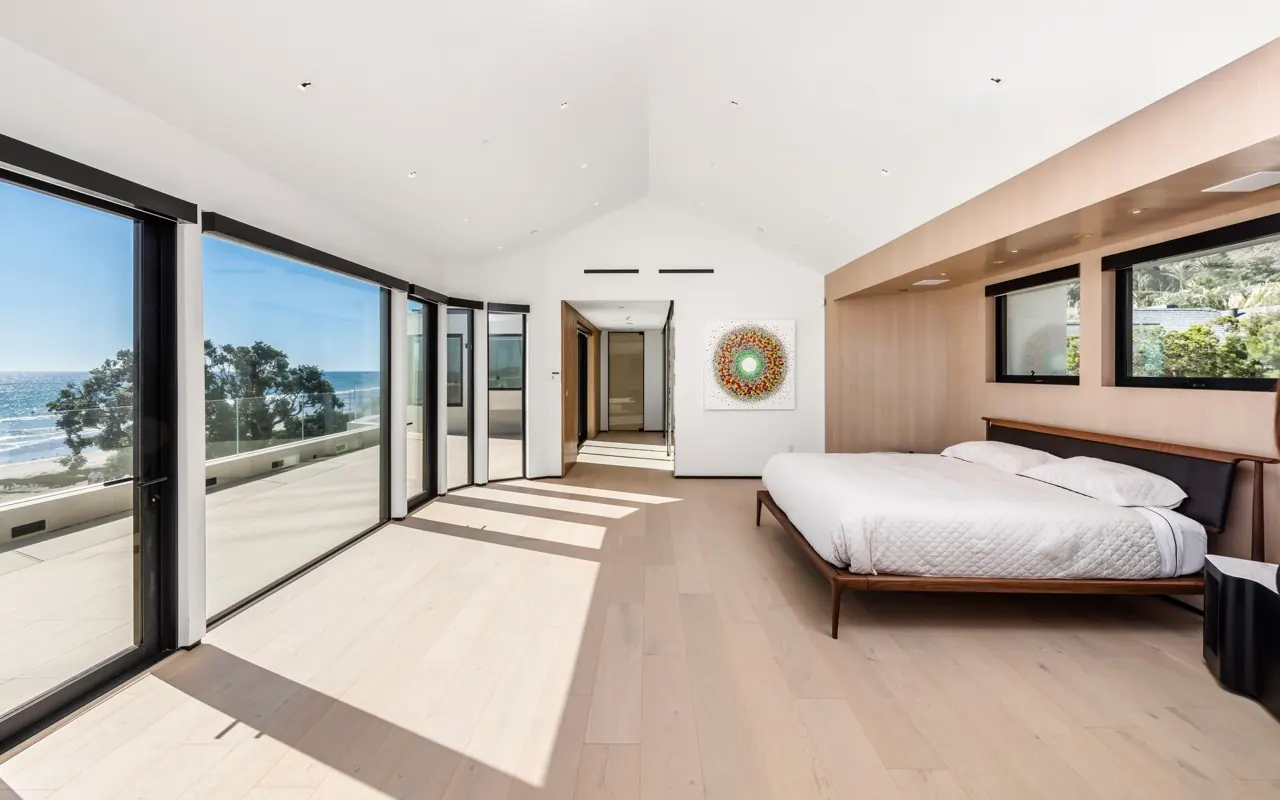
White oak, honed stone, plaster and glass. The restraint is practical rather than stylistic: a house two hundred feet from salt water punishes anything that needs maintenance, and a short palette makes mid-construction substitutions far easier to judge on the spot.
Full specification on request
Photography
Built for the beach
Services used on this project
Considering something similar?
Most projects begin with a site, a budget range and a decision that has not been made yet.
Start a project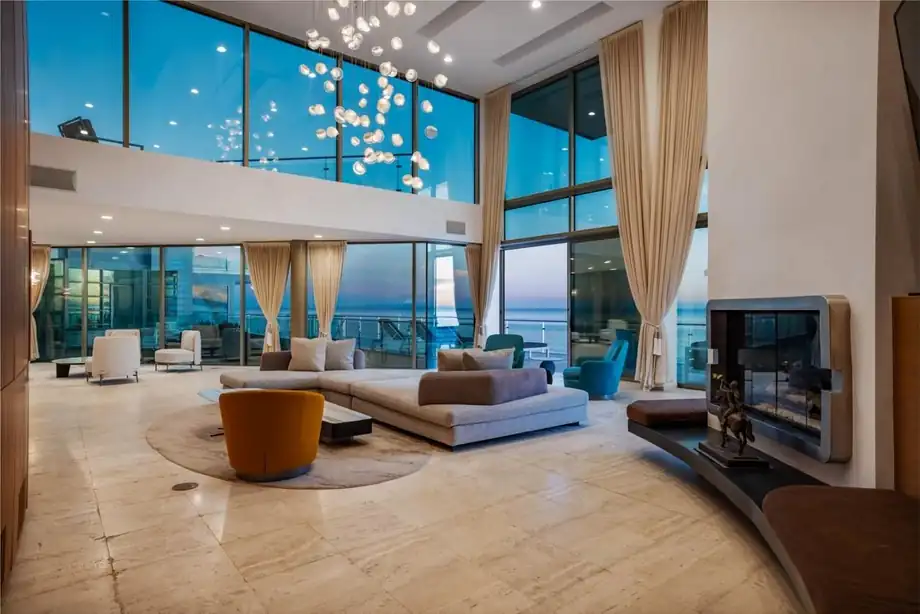
Next project