Shadybrook Drive
01A Mediterranean-revival house rebuilt as a modern one, documented before and after.
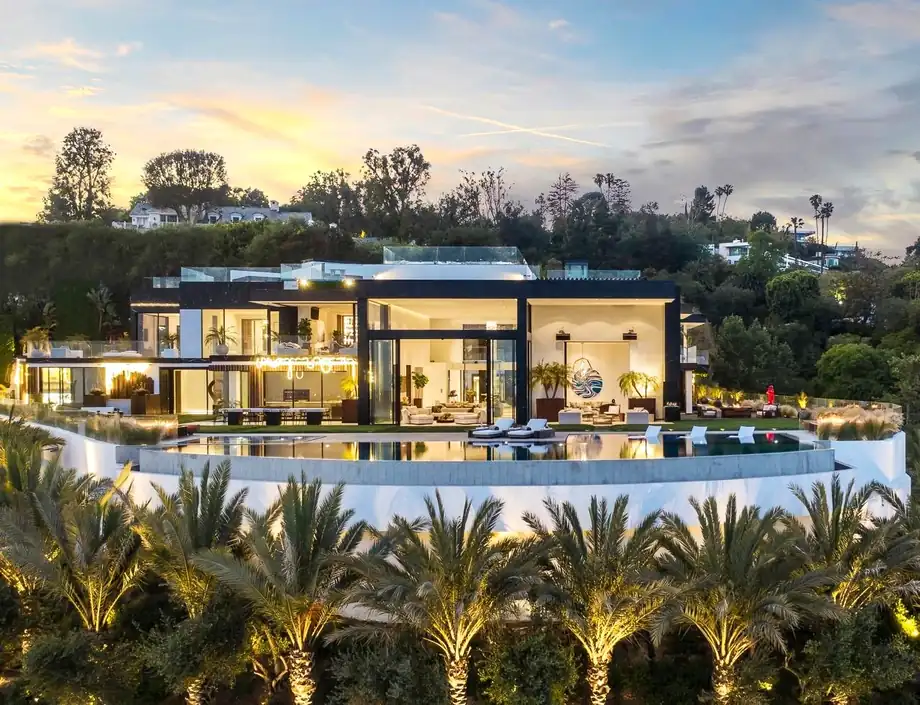
Six published · Los Angeles and the coast
Six projects are published in full. Five more are documented and waiting on client permission, photography rights and confirmed credits before they go live — which is a slower way to build a portfolio and the only honest one.
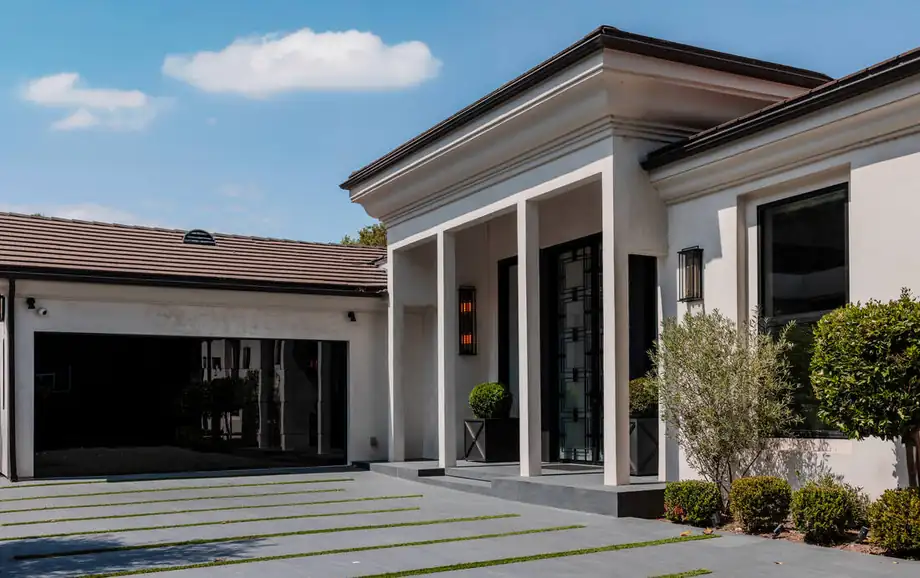
A Mediterranean-revival house rebuilt as a modern one, documented before and after.
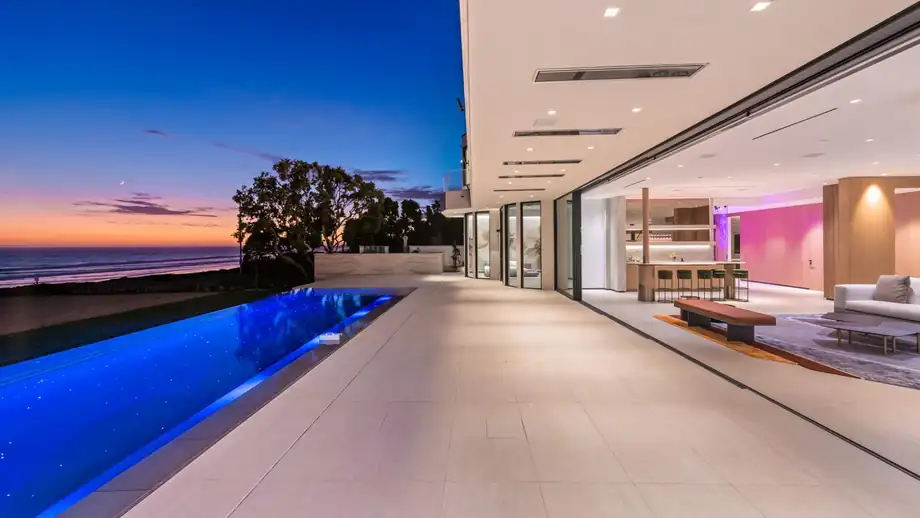
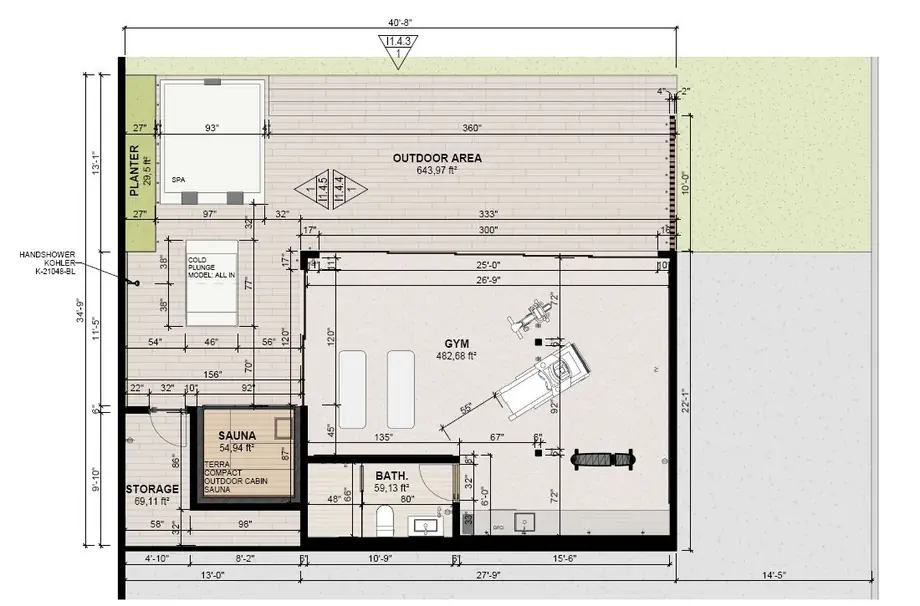
A coastal house planned around a wellness routine. Malibu.
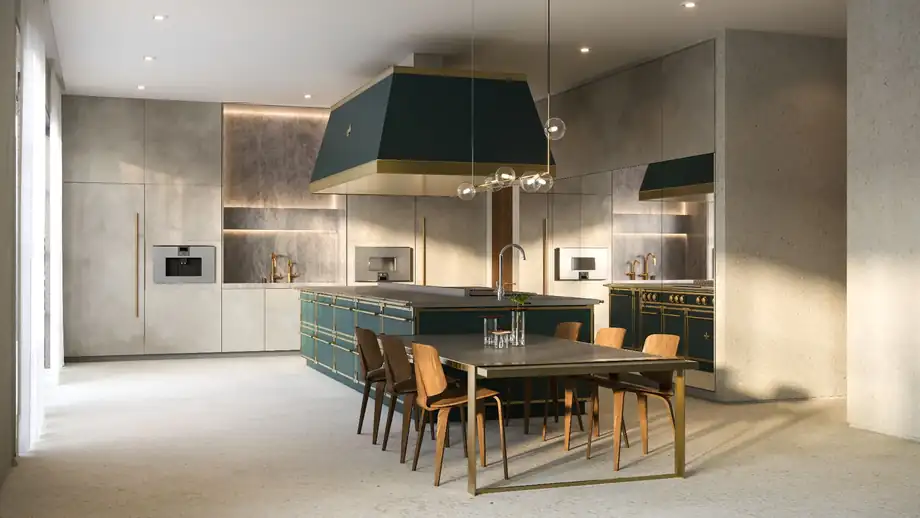
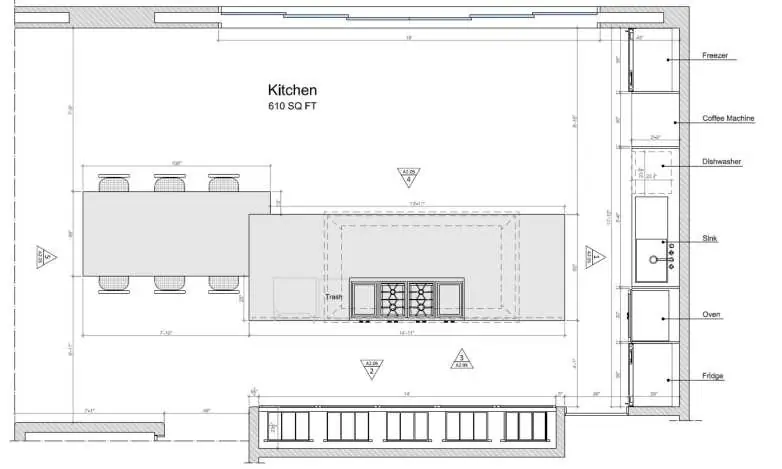
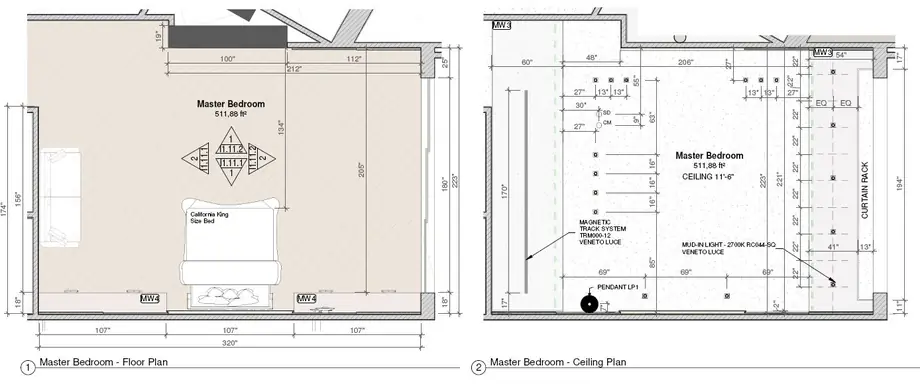
Interiors drawn as architecture, room by room. Santa Monica.
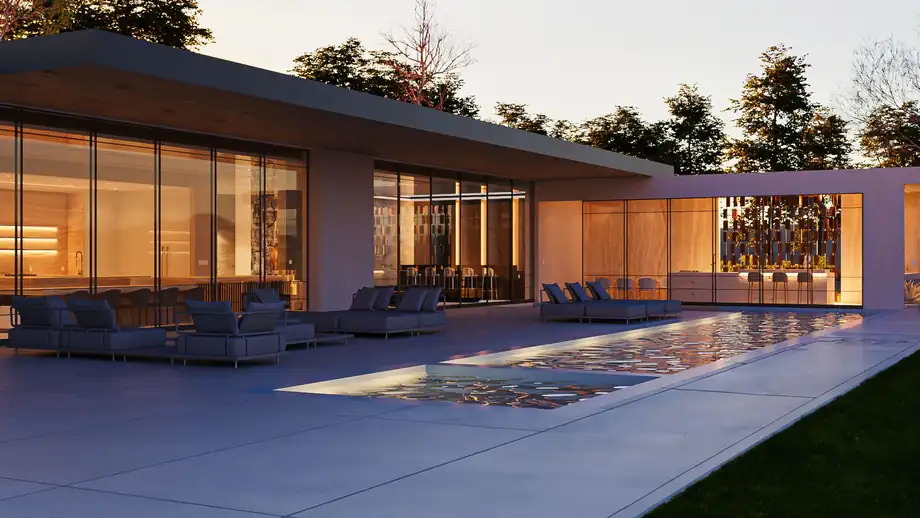
A 2023 design proposal, shown in renderings and its drawing set. Not built.
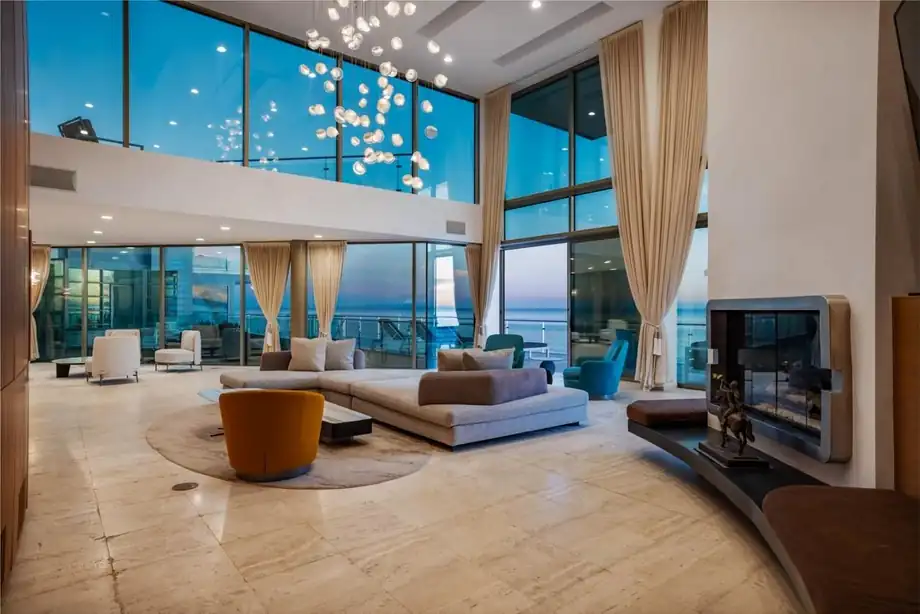
A narrow oceanfront lot that trades depth for light. Malibu.
A ridge-line house organised around the view. Bel Air — published as a collaboration.
Why this portfolio looks different
Two of the ten Los Angeles firms we studied publish a single plan or elevation. One publishes a complete set of project facts. A photograph shows you what a room looks like; a plan shows you whether anybody thought about it.